

Views







Address
220 Governors Road, Brookfield, NH
Price
$ 648,000
Property Attributes
- MLS#5064140
- TypeSingle Family
- Listing Status Active
- CountyCARROLL
- CityBrookfield
- AreaCarroll
- Zip03872
- StyleColonial
- Year Built1985
- Price$ 648,000
- Bedrooms3
- Full Bathrooms2
- Half Bathrooms1
- Sqr Footage2277
- Lot Size2.22 Acres
Data Source:
PrimeMLS
Property Description
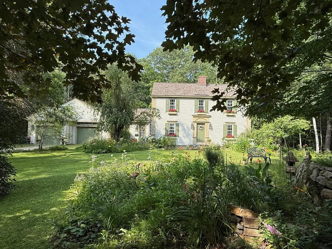
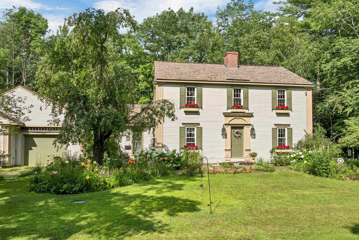
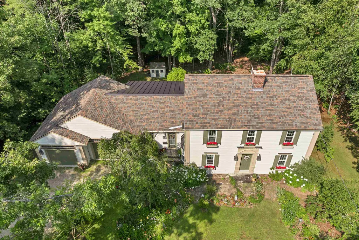
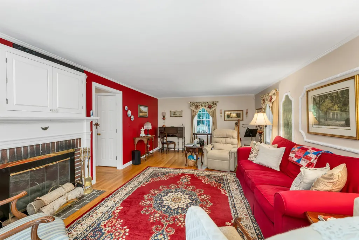
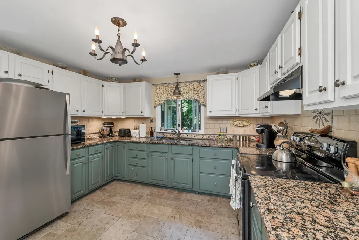
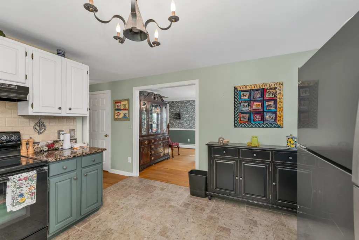
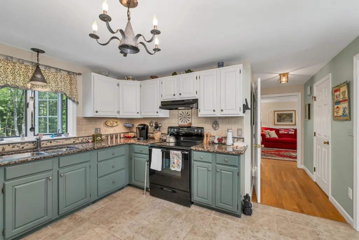
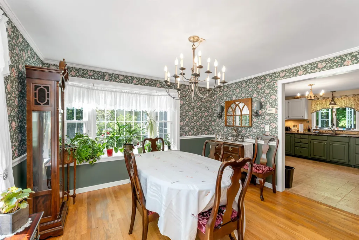
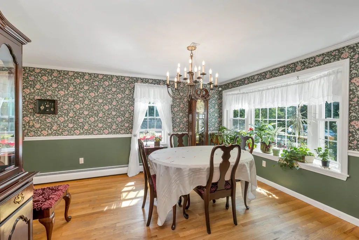
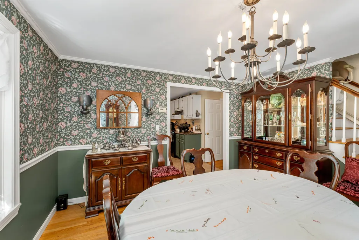
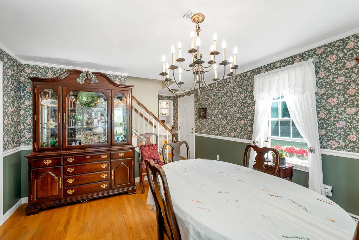
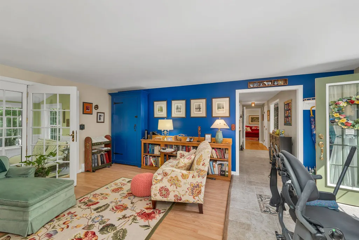
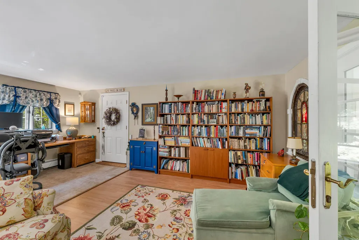
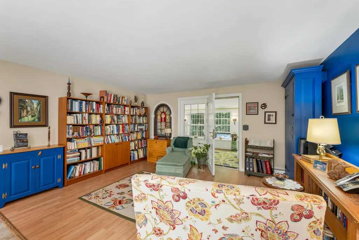
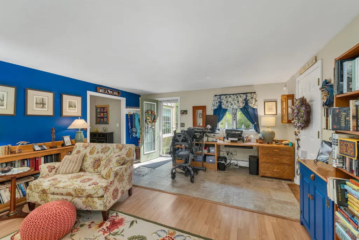
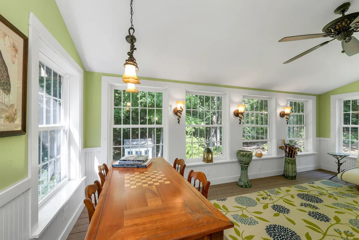
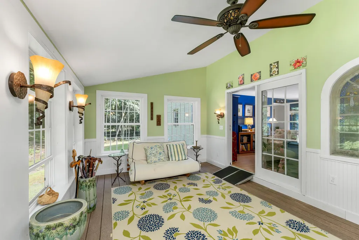
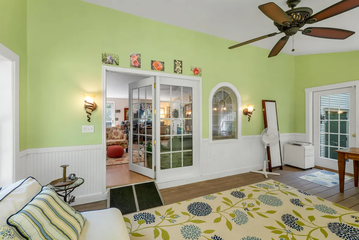
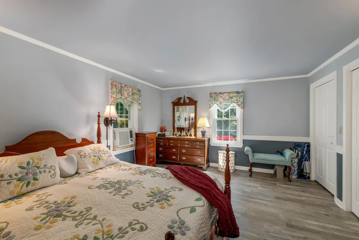
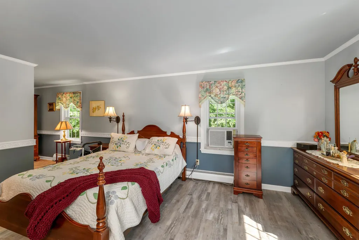
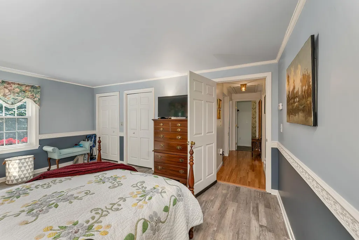
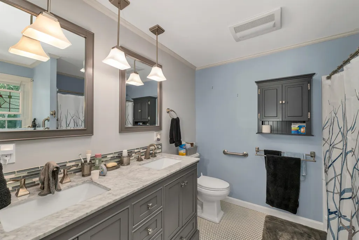
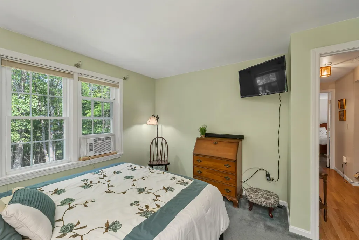
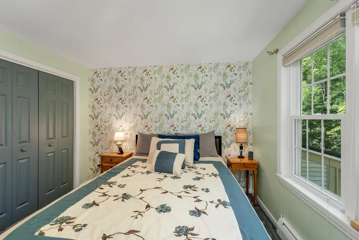
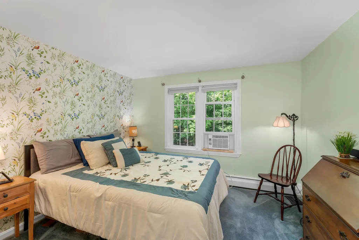
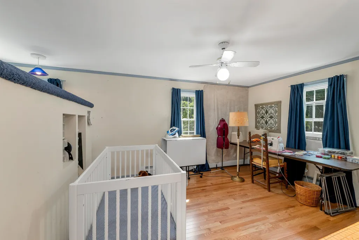
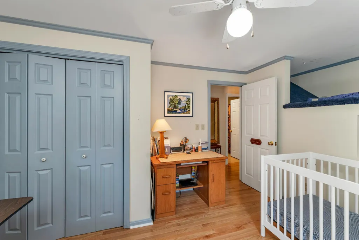
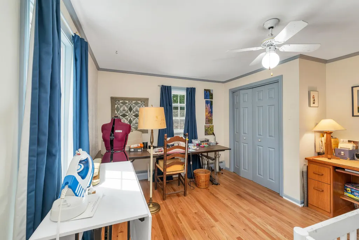
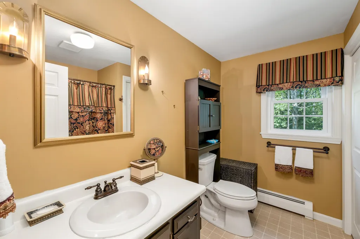
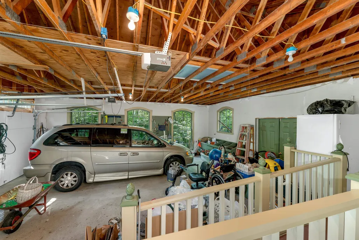
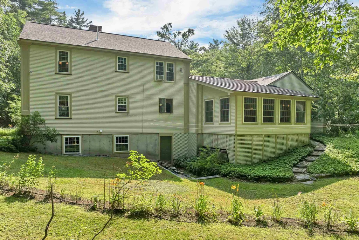
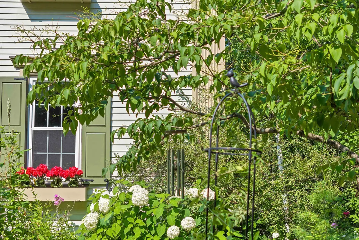
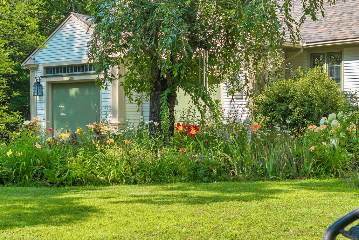
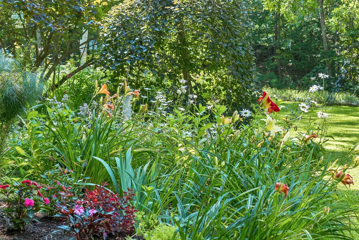
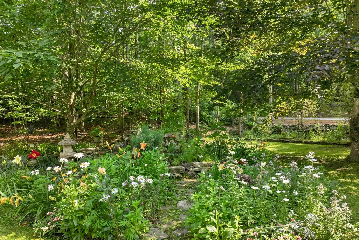
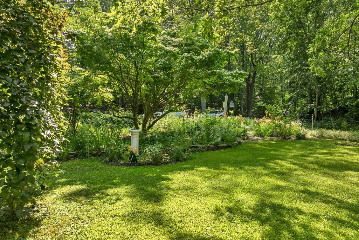
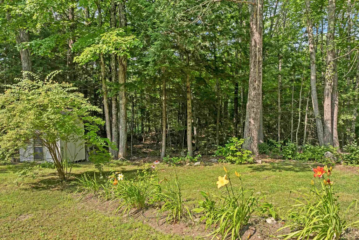
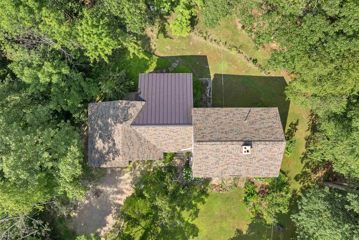
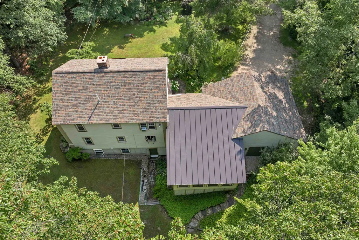
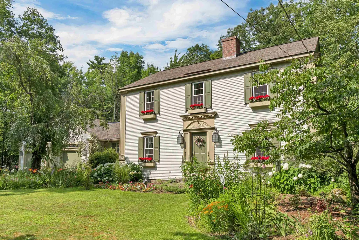
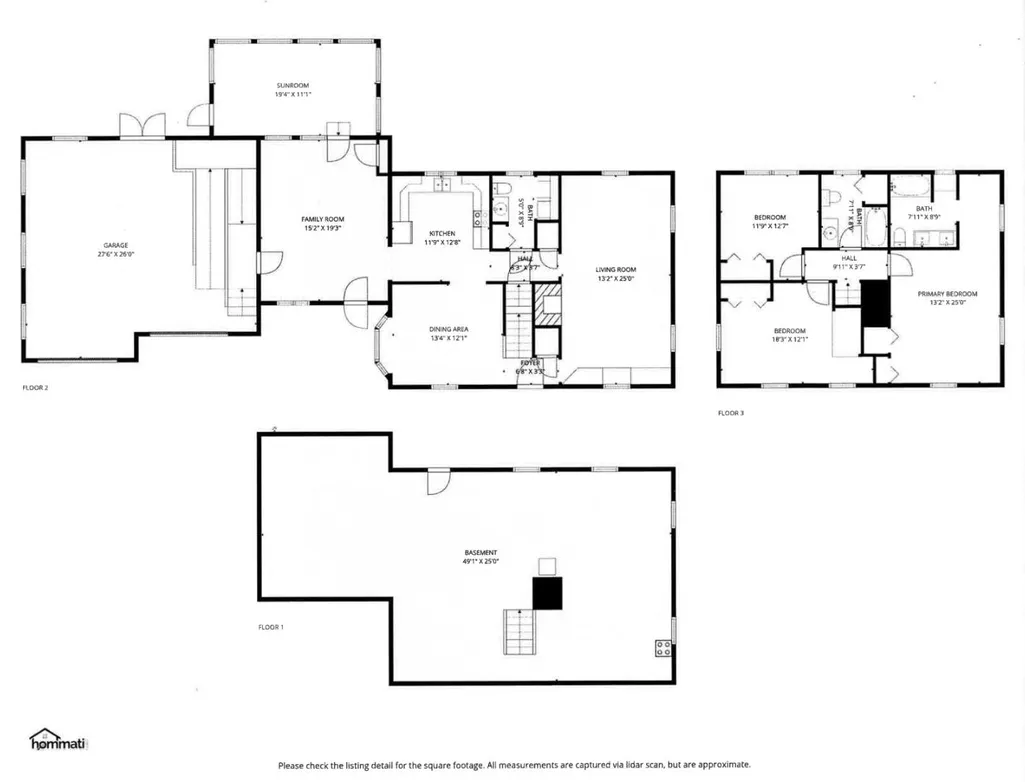
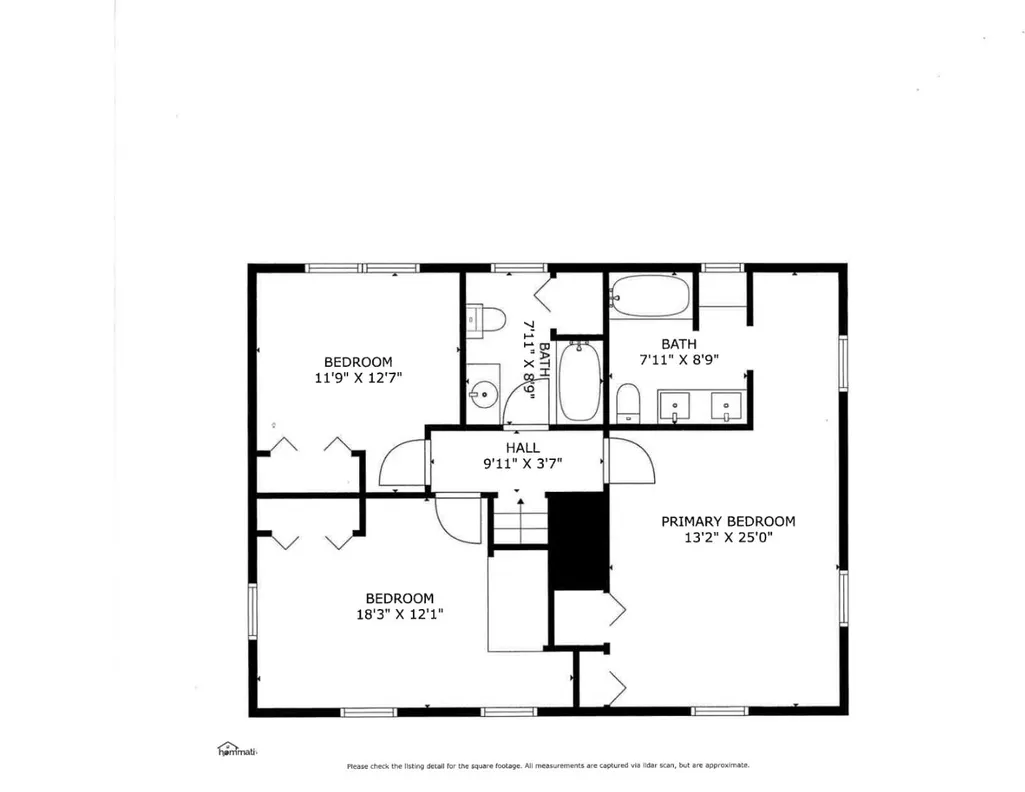
Welcome home to this lovingly cared-for 3-bedroom, 2.5-bath Colonial, thoughtfully designed with family living in mind. Hardwood floors flow throughout, leading you into the spacious front-to-back 25â living room filled with natural light and anchored by a cozy fireplace. The formal dining room, with its view of colorful flower beds, is perfect for both everyday meals and special celebrations.The bright and open kitchen provides plenty of room for cooking and conversation, while the inviting family roomâideal for movie nights or holiday gatherings extends into a cheerful sunroom where memories are made year-round. Upstairs, three generously sized bedrooms create the perfect retreat for rest and relaxation. The primary suite offers comfort and privacy with its own bath, while the additional bedrooms are filled with natural light, making them perfect for children, guests, or a home office. An oversized two-car garage with space for a workshop, plus an expansive basement, ensures storage and hobbies are never a problem. The windows have been replaced as well as the roof with architectural shingles in 2020. Outside, the beautifully landscaped yard is a dream for all agesâwith fragrant gardens, flowering trees, a rock waterfall, and plenty of lawn to play, host barbecues, or simply relax.This is more than a houseâitâs a place to grow, gather, and truly call home.
| Elementary School | Middle School | High School |
|---|---|---|
| Carpenter Elementary | Kingswood Regional Middle | Kingswood Regional High School |
| Price History | |
|---|---|
| 10/3/2025 | Listed $690,000 |
| 4/27/2026 | 7$648,000 |
General Features
| Road Frontage | Yes |
|---|---|
| Sewer | Septic |
| Heating | Hot Water |
| Cooling | None |
| Utilities | Cable |
| Roof | Architectural Shingle |
| Appliances | Dryer,Electric Range,Refrigerator,Washer |
| Garage | Yes |
| Flood Zone | No |
| Zoning | RESIDE |
| Full Baths | 2 |
| Half Baths | 1 |
| Bathrooms | 3 |
| Year Built | 1985 |
| Electric | 200+ Amp Service |
| Style | Colonial |
| Stories Count | 2 |
| Type | Single Family |
| Documents Available | Deed,Survey |
| Property Condition | Existing |
| Assessment Amount | 622800 |
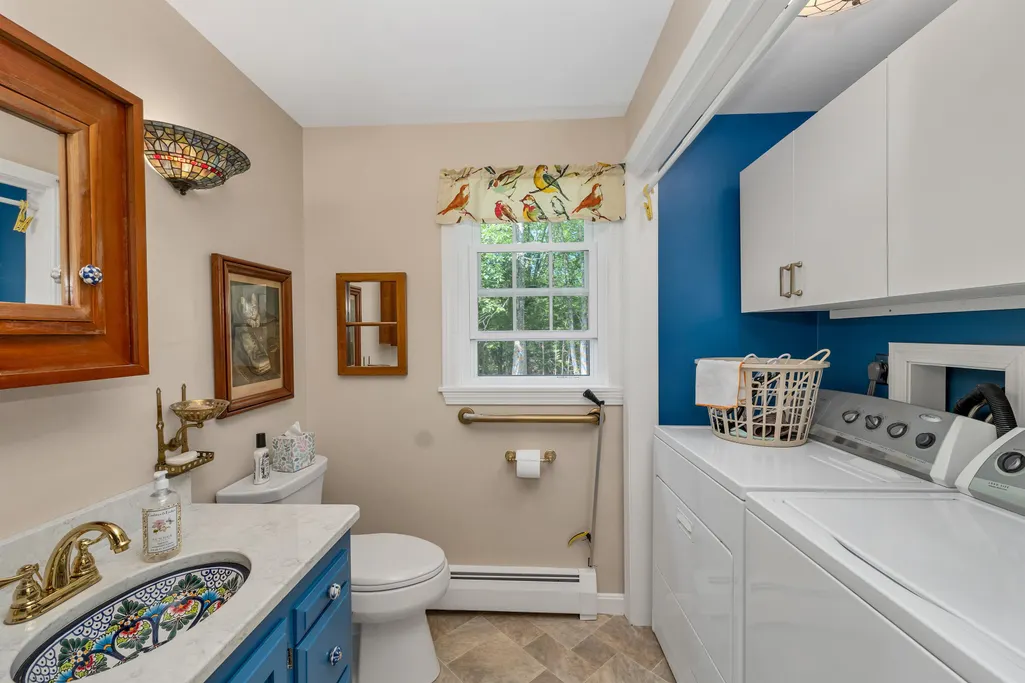
| Accessibility Features | 1st Floor 1/2 Bathroom,Laundry Access w/No Steps,Bathroom w/Roll-in Shower,Grab Bars in Bathroom,Hard Surface Flooring,Kitchen w/5 Ft. Diameter,Multi-Level w/Lift,1st Floor Laundry |
| Tax Year | 2024 |
| Fuel Company | CN Brown |
| Covenants | Unknown |
| Construction Materials | Clapboard Exterior |
| High School | Kingswood Regional High School |
| City | Brookfield |
| Property Class | Residential |
| Other Equipment | Irrigation System,Security System |
| School District | Governor Wentworth Regional |
| Seasonal | No |
| Elementary School | Carpenter Elementary |
| Middle School | Kingswood Regional Middle |
| DOM | 210 |
| Price Per Sq Ft Total AG | 284.58 |
| Last Updated | 06/02/2026 13:26:41 |
Interior Features
| Basement Description | Concrete,Concrete Floor,Full |
|---|---|
| Interior Amenities | 1 Fireplace |
| Basement | Yes |
| Flooring | Hardwood,Tile |
| Beds | 3 |
| Total Rooms | 8 |
| Room 1 Level | 1 |
| Internet | Cable Internet |
| Total Finished Area | 2277 |
| Rooms: Level 2 | Level 2: Bedroom,Level 2: Primary Bdm Ste |
| Rooms: Level 1 | Level 1: Dining Room,Level 1: Family Room,Level 1: Kitchen,Level 1: Living Room,Level 1: Sunroom |
| Room 8 Type | Bedroom |
| Room 8 Level | 2 |
| Room 8 Dimensions | 11.9 x 12.7 |
| Room 7 Type | Bedroom |
| Room 7 Level | 2 |
| Room 7 Dimensions | 18.3 x 12.1 |
| Room 6 Type | Primary BR Suite |
| Room 6 Level | 2 |
| Room 6 Dimensions | 13.2 x 25 |
| Room 5 Type | Sunroom |
| Room 5 Level | 1 |
| Room 5 Dimensions | 19.4 x 11.1 |
| Room 4 Type | Family Room |
| Room 4 Level | 1 |
| Room 4 Dimensions | 15.2 x 19.3 |
| Room 3 Type | Dining Room |
| Room 3 Level | 1 |
| Room 3 Dimensions | 13.4 x 12.1 |
| Room 2 Type | Living Room |
| Room 2 Level | 1 |
| Room 2 Dimensions | 13.2 x 25 |
| Room 1 Type | Kitchen |
| Room 1 Dimensions | 11.9 x 12.8 |
| Basement Access Type | Interior |
Exterior Features
| Lot Features | Country Setting,Landscaped,Level |
|---|---|
| Exterior Amenities | Garden Space,Shed,Handicap Modified |
| Driveway | Gravel |
| Lot Size Area | 2.22 |
| Water Source | Drilled Well |
| Garage Capacity | 2 |
| Foundation | Concrete |
| Lot | 17 |
| Road Frontage Length | 250 |
| Road Frontage Type | Paved,Public,Public Maintained Road |
| Surveyed | Yes |
| Lot Size Square Feet | 96703 |
Amenities
- Foreclosure
- Views
- Short Sale
- New Construction
- Adult 55+
- Lease To Own
- No HOA Fees
- Furnished
- Primary On Main
- Air Conditioning
- Seller Finance
- Green
- Fixer Upper
- Horse
- Golf
- Fireplace
- Deck
- Garage
- Basement
- Pool
Property vs Single Family Average in 03872
Statistics provided by Inside Real Estate
Price
Year Built
Visits
 Copyright 2026 PrimeMLS. All rights reserved. This information is deemed reliable, but not guaranteed. The data relating to real estate displayed on
this Site comes in part from the IDX Program of PrimeMLS. The information
being provided is for consumers' personal, non-commercial use and may
not be used for any purpose other than to identify prospective properties
consumers may be interested in purchasing. Data last updated September 25, 2026 9:33 AM UTC
Copyright 2026 PrimeMLS. All rights reserved. This information is deemed reliable, but not guaranteed. The data relating to real estate displayed on
this Site comes in part from the IDX Program of PrimeMLS. The information
being provided is for consumers' personal, non-commercial use and may
not be used for any purpose other than to identify prospective properties
consumers may be interested in purchasing. Data last updated September 25, 2026 9:33 AM UTC
