

Open House Sat, Sep 26th 10:00 AM - 12:00 PM












Address
10 Zoe Lane, Newton, NH
Price
$ 845,000
Property Attributes
- MLS#5103027
- TypeSingle Family
- Listing Status Active
- CountyROCKINGHAM
- CityNewton
- AreaRockingham
- Zip03858
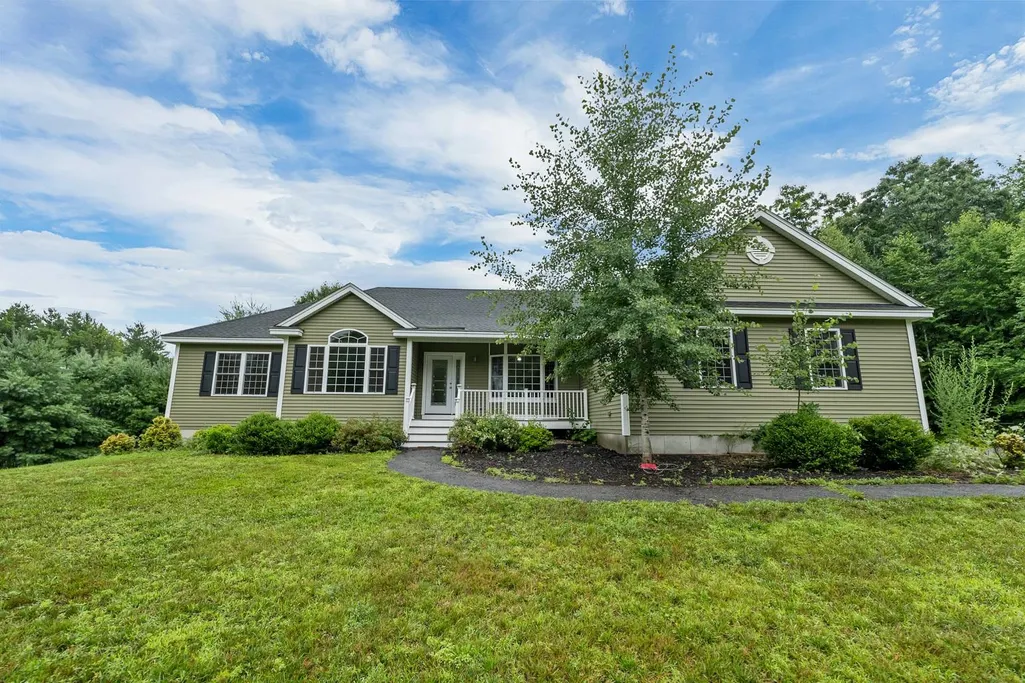
- StyleRanch
- Year Built2015
- Price$ 845,000
- Bedrooms3
- Full Bathrooms2
- Half Bathrooms1
- Sqr Footage2526
- Lot Size1.47 Acres
Data Source:
PrimeMLS
Property Description
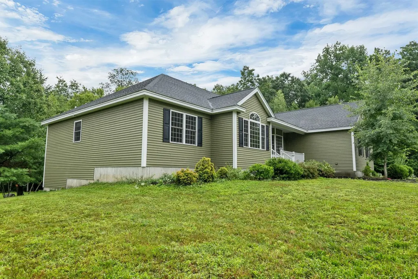
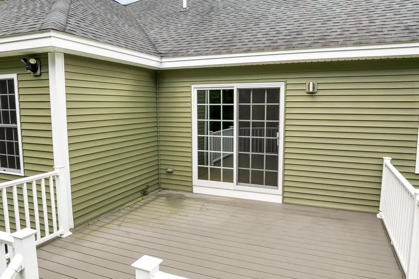
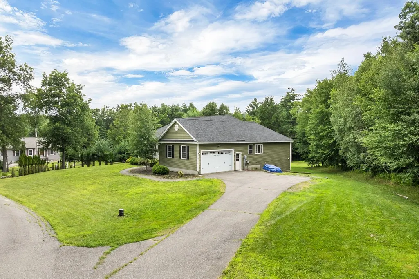
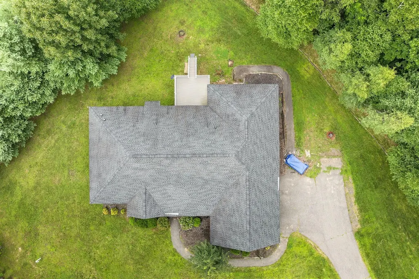
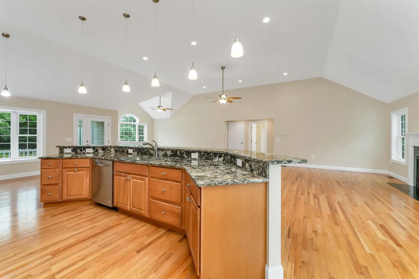
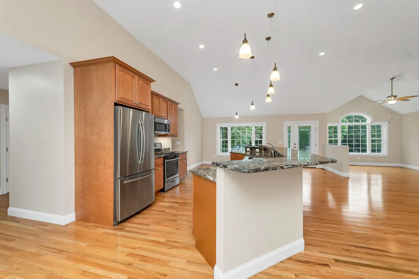
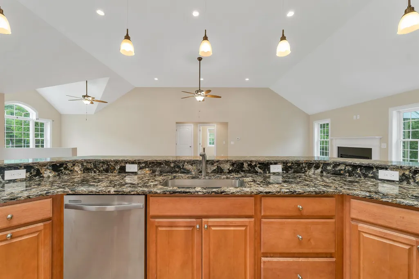
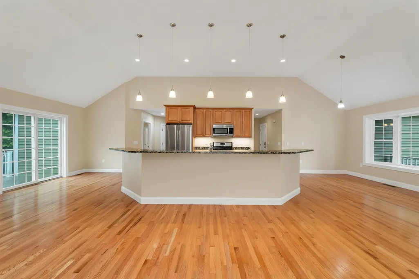
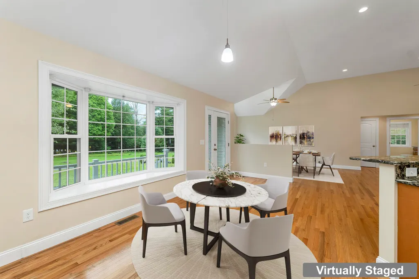
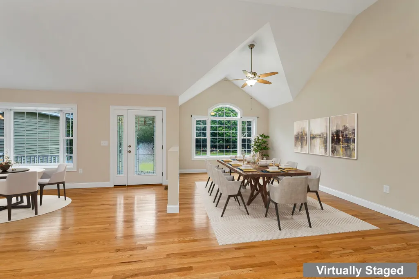
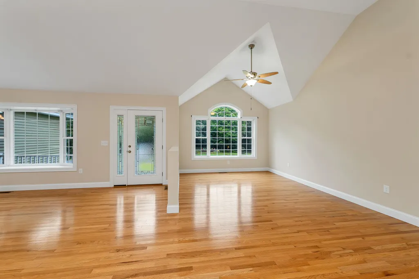
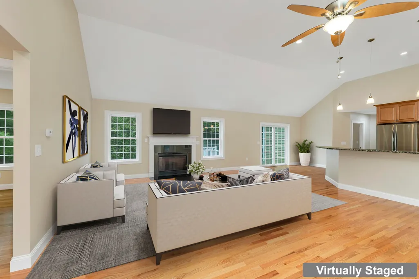
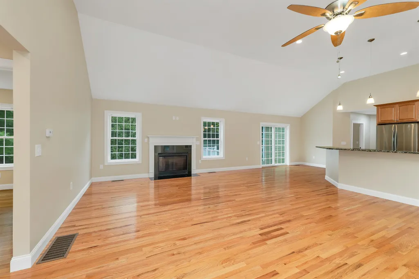
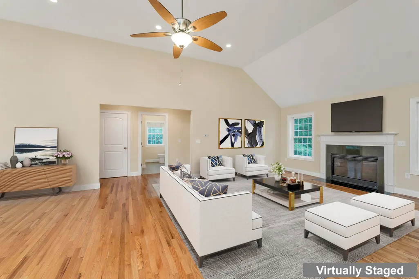
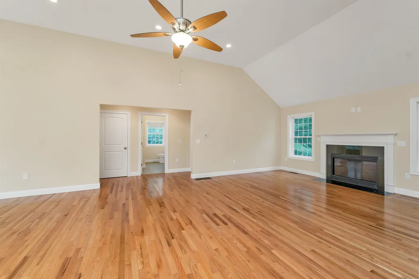
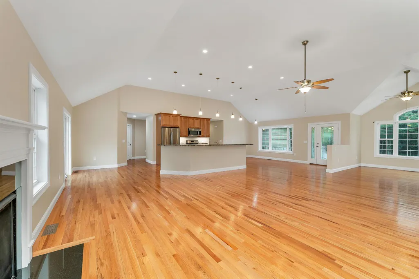
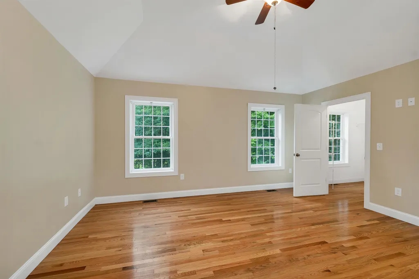
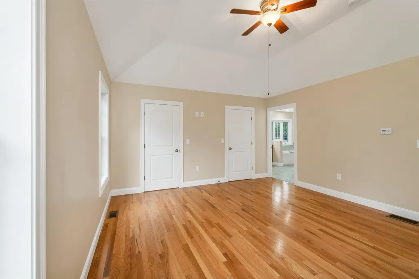
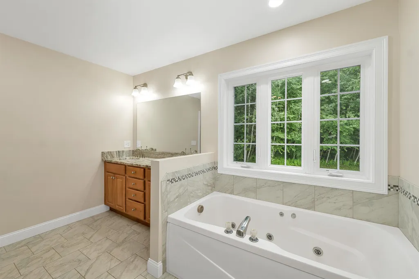
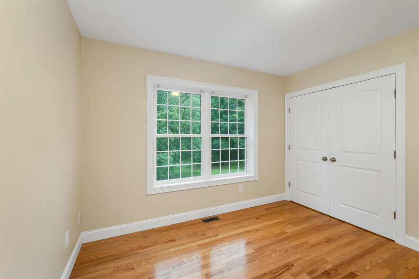
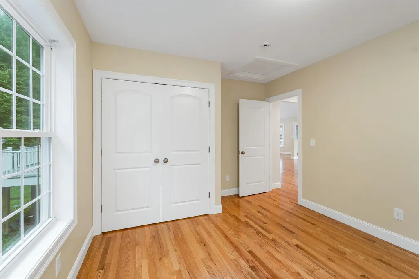
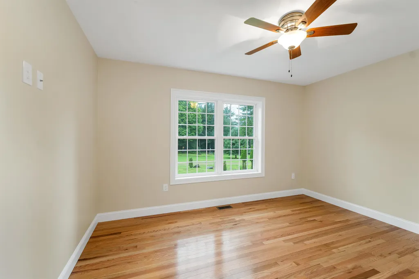
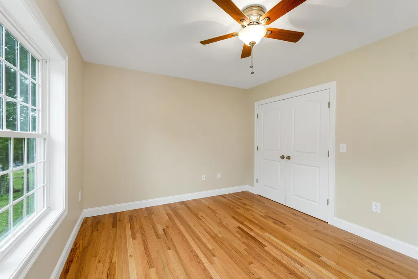
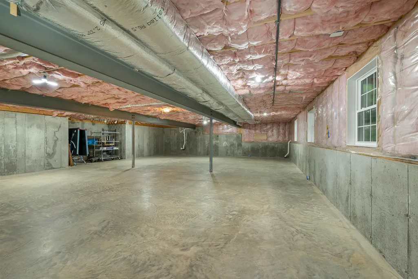
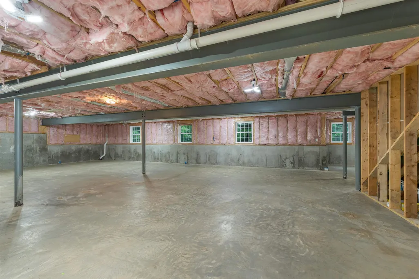
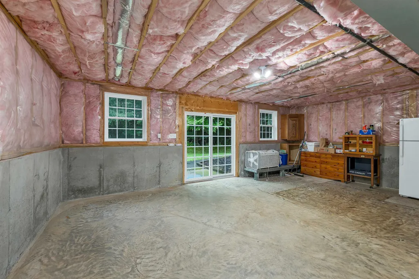
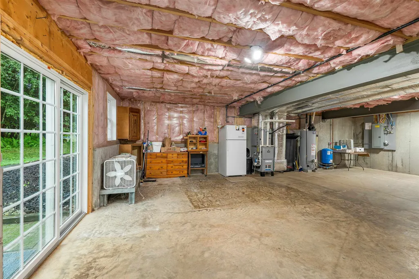
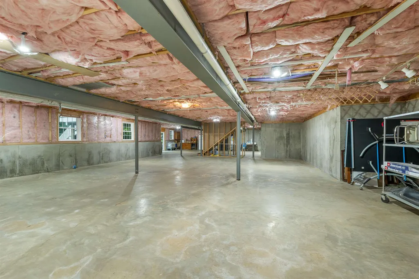
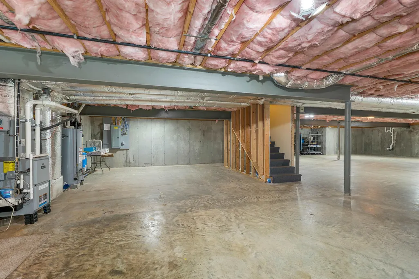
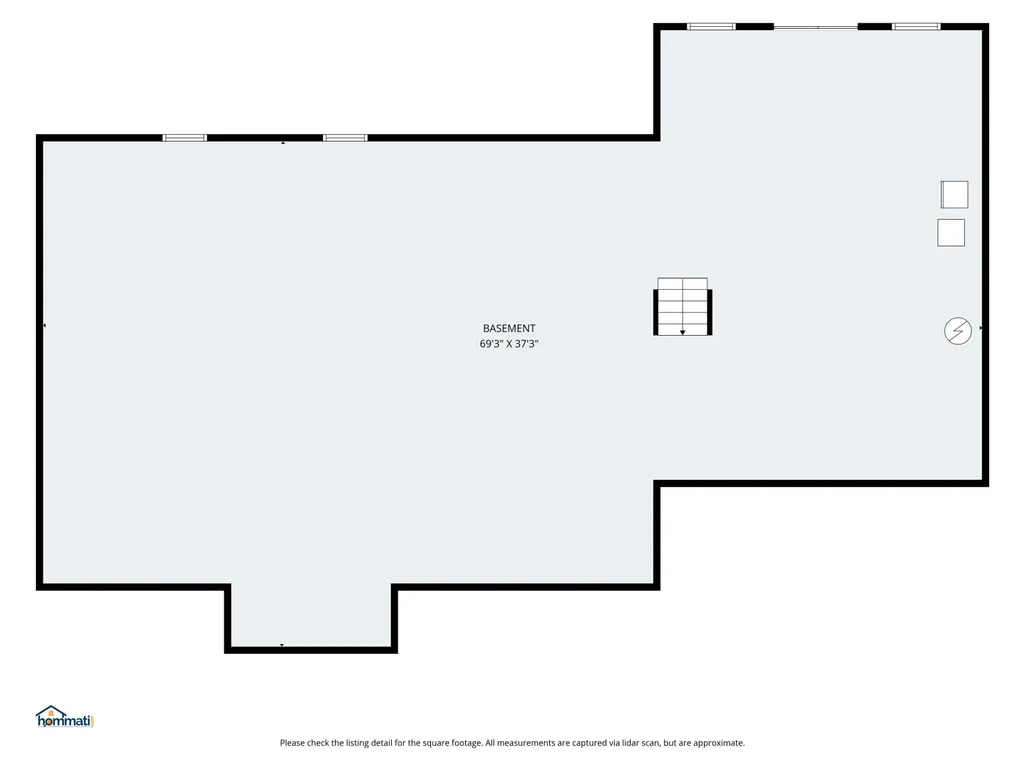
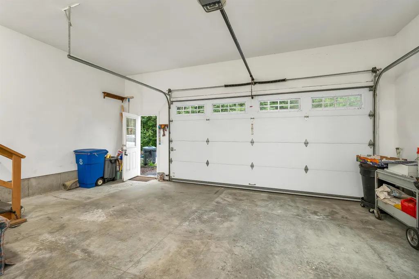
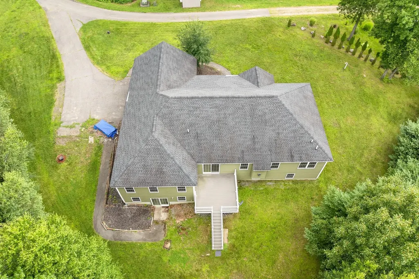
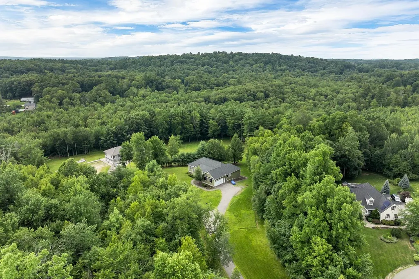
Tucked away on 1.47 peaceful acres in a quiet neighborhood, this beautifully maintained 3-bedroom, 2.5-bath home offers the perfect blend of modern comfort, easy living, and a little room to breathe. This home has been thoughtfully cared for and is truly move-in ready. Inside, the open-concept layout creates a warm and welcoming heart of the home. The kitchen, dining area, and living room flow effortlessly together, making it easy to gather with family and friends or simply enjoy the everyday moments. With one-level living, central air conditioning, propane heat, and a generator hookup, comfort and convenience are built right in. The full walk-out basement is a blank canvas just waiting for your imagination. Create a cozy family room, home gym, workshop, media room, hobby space, or simply enjoy all the storage you'll ever need. There's plenty of flexibility to grow right along with you. Just off the kitchen, the deck is the perfect spot for that first cup of coffee in the morning, a summer barbecue with friends, or a quiet evening watching the day wind down. Peaceful, comfortable, and full of possibilities, 10 Zoe Lane offers the kind of space that feels like home from the moment you arrive.
| Elementary School | Middle School | High School |
|---|---|---|
| Daniel J. Bakie School Elementary School | Memorial Elementary School | Sanborn Regional High School |
| Price History | |
|---|---|
| 8/3/2026 | Listed $845,000 |
General Features
| Road Frontage | TBD |
|---|---|
| Sewer | Leach Field On-Site,Private |
| Heating | Natural Gas,Gas Fireplace |
| Cooling | Central AC |
| Utilities | Cable,Gas On-Site,Phone,Satellite |
| Roof | Asphalt Shingle |
| Appliances | Dishwasher,Dryer,Refrigerator,Washer,Gas Stove |
| Garage | Yes |
| Flood Zone | No |
| Zoning | RES-A |
| Full Baths | 2 |
| Half Baths | 1 |
| Bathrooms | 3 |
| Year Built | 2015 |
| Electric | Circuit Breaker(s) |
| Style | Ranch |
| Stories Count | 1 |
| Type | Single Family |
| Documents Available | Deed,Property Disclosure |
| Block | 000002 |
| Property Condition | Existing |
| Assessment Amount | 814800 |
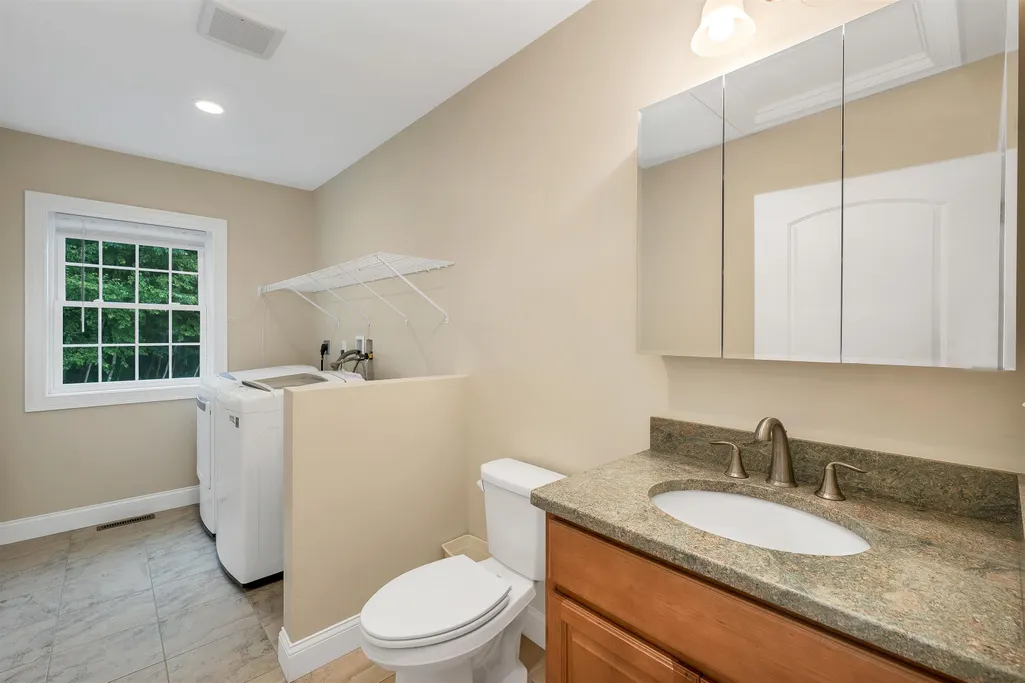
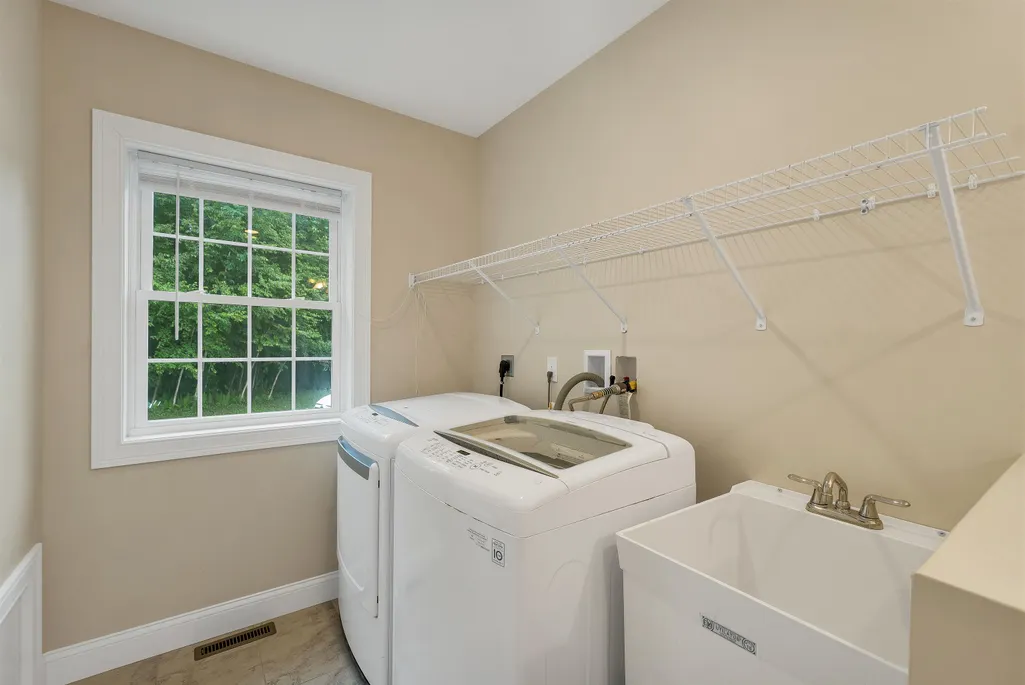
| Accessibility Features | 1st Floor Bedroom,1st Floor Full Bathroom,1st Floor Hrd Surfce Flr,3 Ft. Doors,Bathroom w/Tub,One-Level Home,Paved Parking,1st Floor Laundry |
| Tax Year | 2026 |
| Fuel Company | Eastern Propane |
| Electric Company | Unitil |
| Covenants | Unknown |
| Construction Materials | Vinyl Siding |
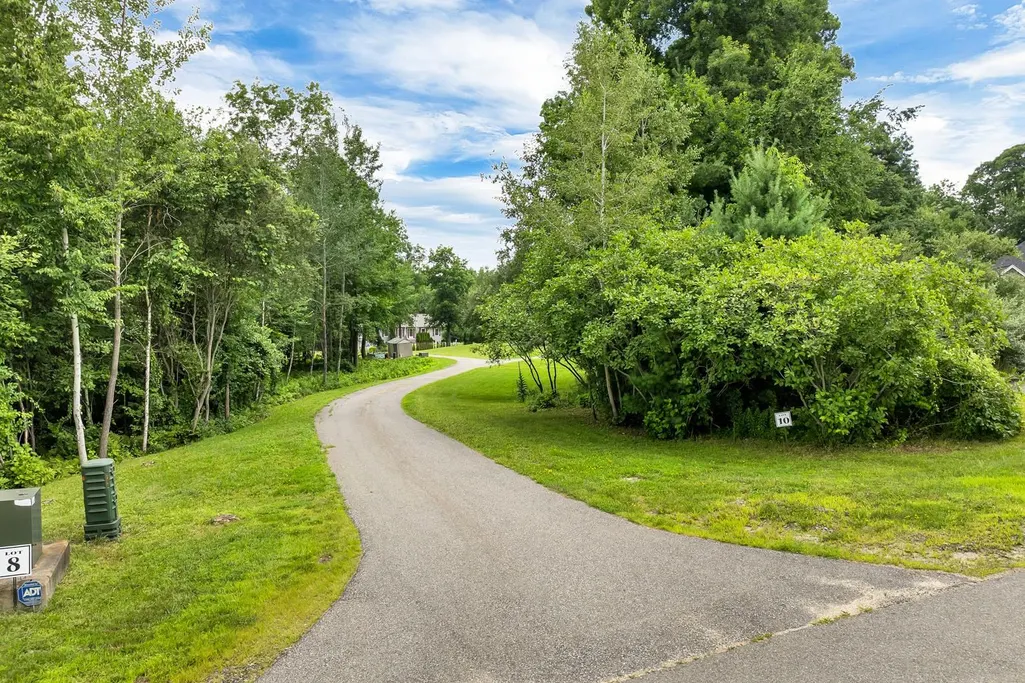
| Directions | Peaslee Cossing Road to Zoe Lane. House is on left in cul de sac Shared driveway first house on driveway |
| High School | Sanborn Regional High School |
| City | Newton |
| Property Class | Residential |
| Other Equipment | Air Conditioner,Satellite Dish,Smoke Detector |
| School District | Sanborn Regional |
| Seasonal | No |
| Elementary School | Daniel J. Bakie School |
| Middle School | Memorial Elementary School |
| DOM | 53 |
| Price Per Sq Ft Total AG | 334.52 |
| Last Updated | 09/24/2026 13:49:19 |
Interior Features
| Basement Description | Basement Stairs,Concrete Floor,Daylight,Exterior Access,Unfinished,Walkout |
|---|---|
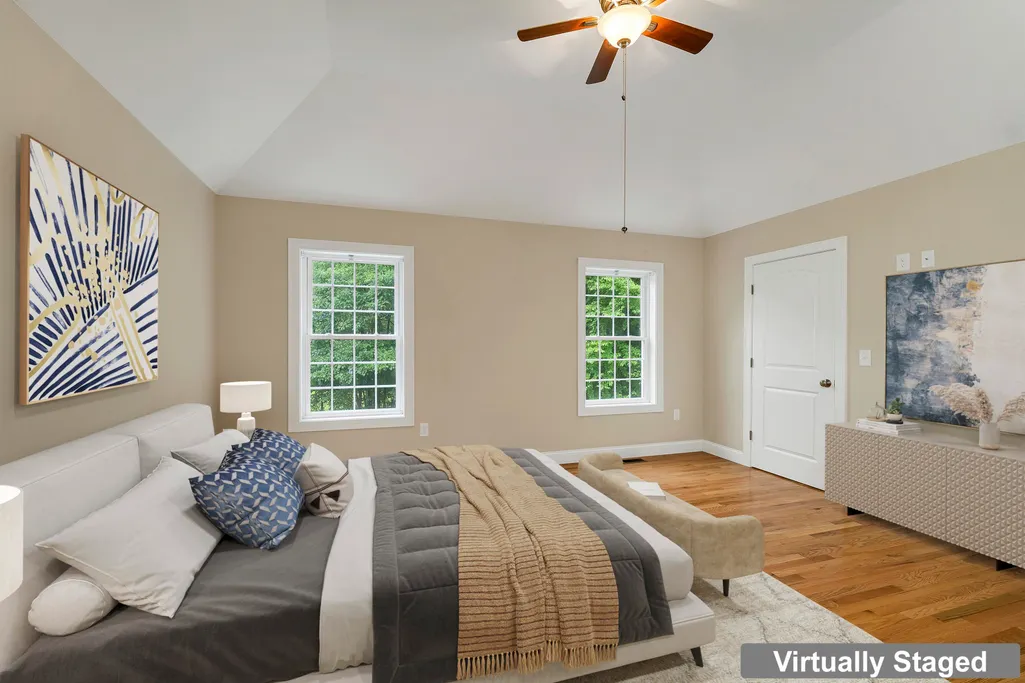
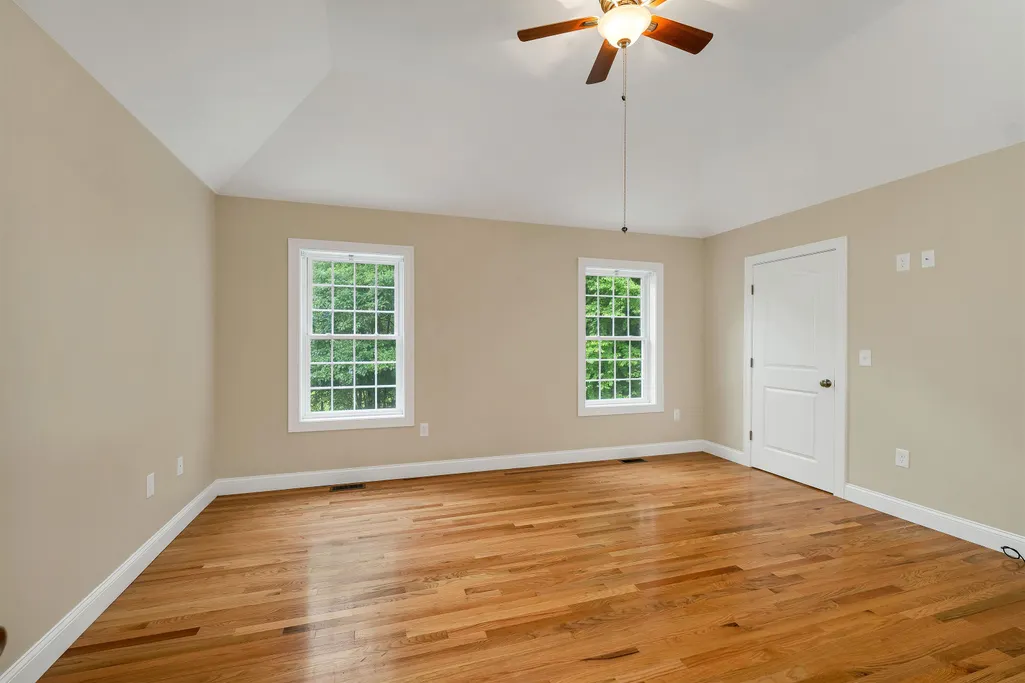
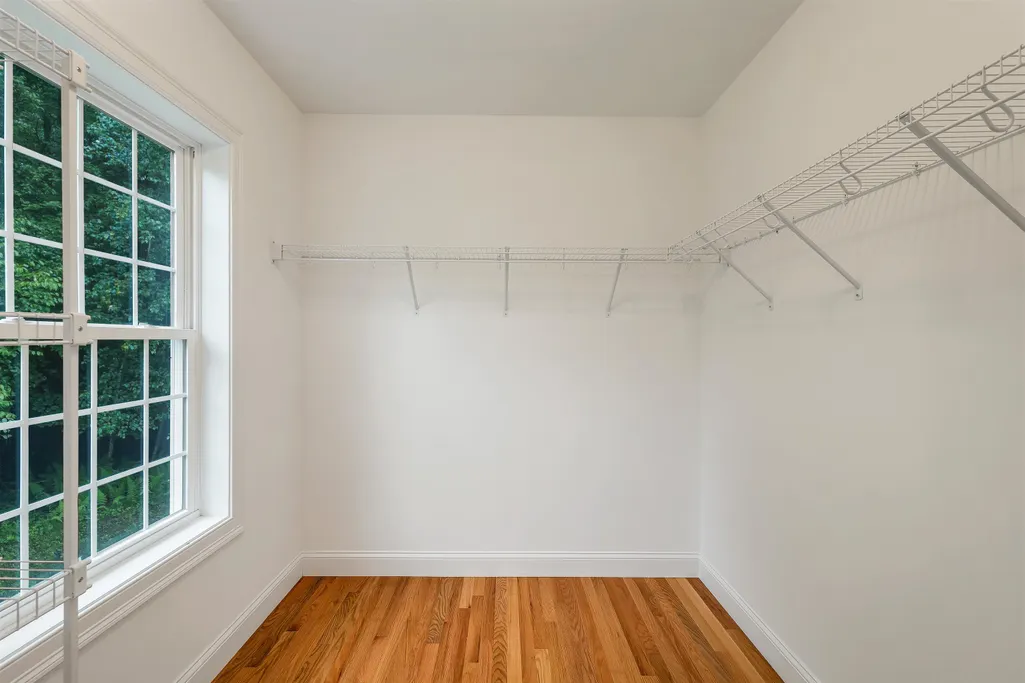
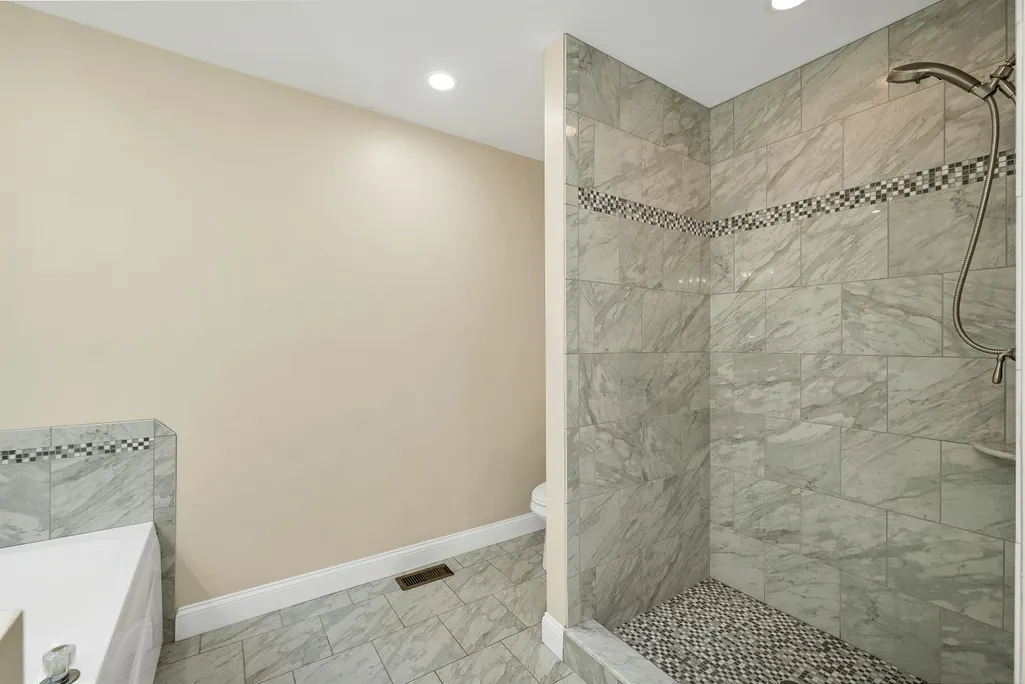
| Interior Amenities | Dining Area,Gas Fireplace,Kitchen Island,Living/Dining,Primary BR w/ BA,Natural Light,Soaking Tub,Walk-in Closet,1st Floor Laundry |
| Basement | Yes |
| Flooring | Wood |
| Beds | 3 |
| Total Rooms | 7 |
| Room 1 Level | 1 |
| Internet | High Speed Intrnt Avail |
| Total Finished Area | 2526 |
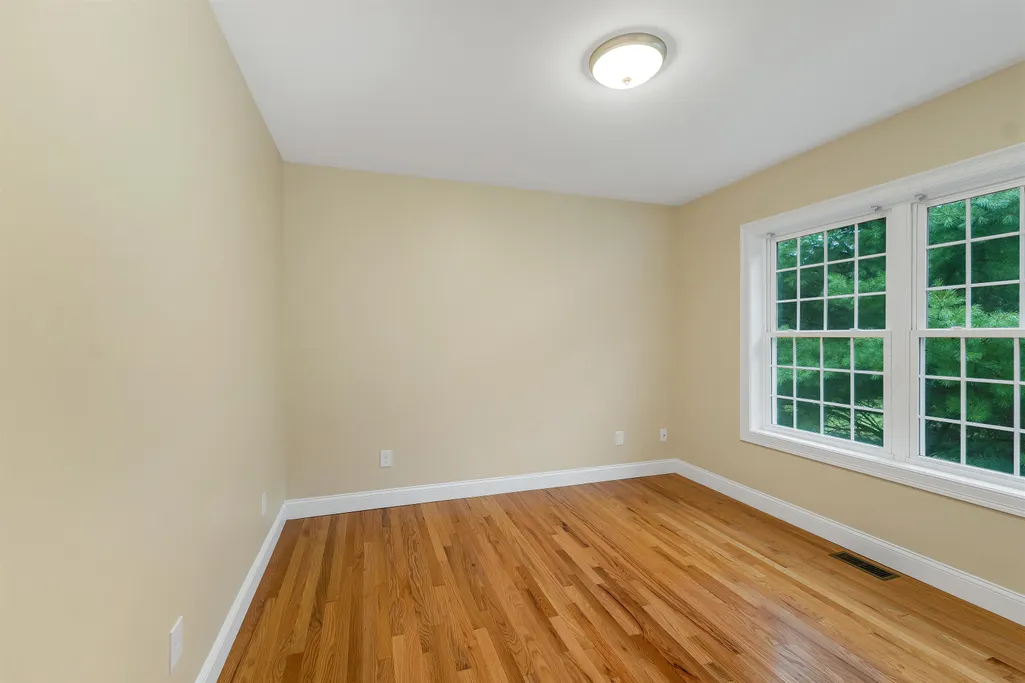
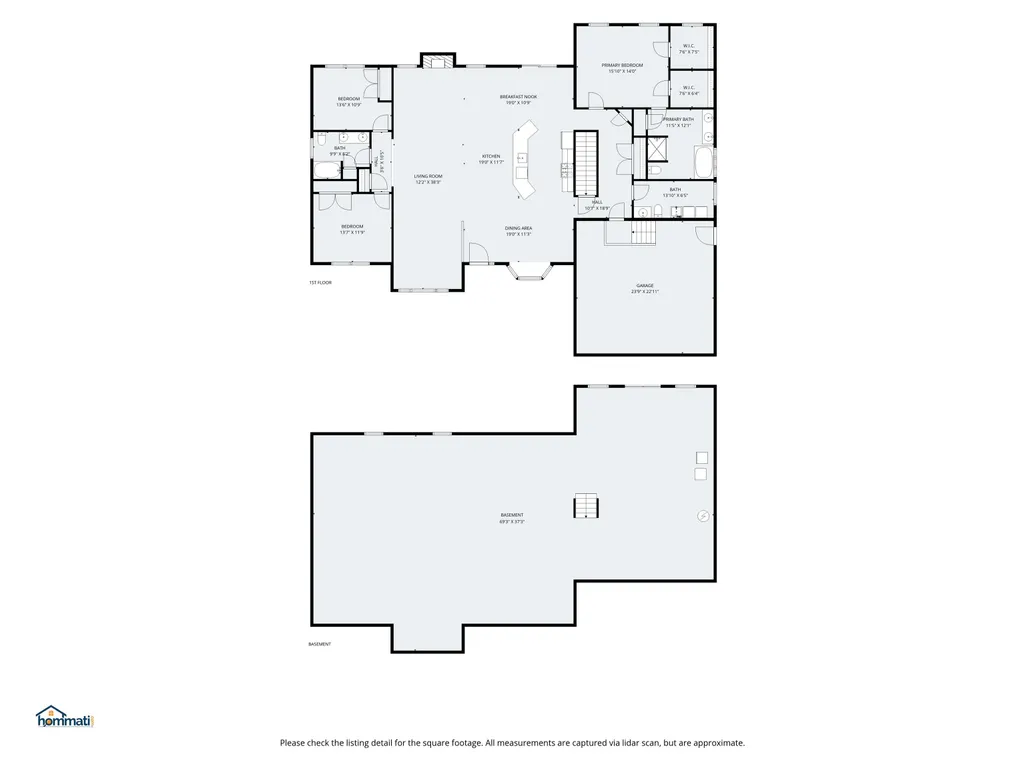
| Rooms: Level 1 | Level 1: Bedroom,Level 1: Breakfast Nook,Level 1: Dining Room,Level 1: Kitchen,Level 1: Living Room,Level 1: Primary Bdm Ste |
| Room 7 Type | Bedroom |
| Room 7 Level | 1 |
| Room 7 Dimensions | 13 x 11 |
| Room 6 Type | Bedroom |
| Room 6 Level | 1 |
| Room 6 Dimensions | 13 x 10 |
| Room 5 Type | Primary BR Suite |
| Room 5 Level | 1 |
| Room 5 Dimensions | 15 x 14 |
| Room 4 Type | Breakfast Nook |
| Room 4 Level | 1 |
| Room 4 Dimensions | 19 x 10 |
| Room 3 Type | Living Room |
| Room 3 Level | 1 |
| Room 3 Dimensions | 38 x 12 |
| Room 2 Type | Dining Room |
| Room 2 Level | 1 |
| Room 2 Dimensions | 15 x 13 |
| Room 1 Type | Kitchen |
| Room 1 Dimensions | 19 x 11 |
| Basement Access Type | Walkout |
Exterior Features
| Lot Features | Country Setting,Level,Open,Secluded,Wooded,Neighborhood |
|---|---|
| Exterior Amenities | Deck,Garden Space,Natural Shade,Covered Porch |
| Driveway | Paved |
| Lot Size Area | 1.47 |
| Water Source | Drilled Well,Private |
| Parking Features | Driveway,Garage,Off Street,Parking Spaces 11 - 20,Paved |
| Garage Capacity | 2 |
| Foundation | Concrete |
| Lot | 015-17 |
| Color | Green |
| Road Frontage Type | Cul-de-Sac,Paved |
| Surveyed | Yes |
| Lot Size Square Feet | 64033 |
Amenities
- Foreclosure
- Views
- Short Sale
- New Construction
- Adult 55+
- Lease To Own
- No HOA Fees
- Furnished
- Primary On Main
- Air Conditioning
- Seller Finance
- Green
- Fixer Upper
- Horse
- Golf
- Fireplace
- Deck
- Garage
- Basement
- Pool
Property vs Single Family Average in 03858
Statistics provided by Inside Real Estate
Price
Year Built
Visits
 Copyright 2026 PrimeMLS. All rights reserved. This information is deemed reliable, but not guaranteed. The data relating to real estate displayed on
this Site comes in part from the IDX Program of PrimeMLS. The information
being provided is for consumers' personal, non-commercial use and may
not be used for any purpose other than to identify prospective properties
consumers may be interested in purchasing. Data last updated September 25, 2026 9:33 AM UTC
Copyright 2026 PrimeMLS. All rights reserved. This information is deemed reliable, but not guaranteed. The data relating to real estate displayed on
this Site comes in part from the IDX Program of PrimeMLS. The information
being provided is for consumers' personal, non-commercial use and may
not be used for any purpose other than to identify prospective properties
consumers may be interested in purchasing. Data last updated September 25, 2026 9:33 AM UTC
