



Address
10 Kings Grant Drive, Atkinson, NH
Price
$ 1,190,000
Property Attributes
- MLS#5111306
- TypeSingle Family
- Listing Status Active
- CountyROCKINGHAM
- CityAtkinson
- AreaRockingham
- NeighborhoodSettlers Ridge
- Zip03811
- StyleColonial,Victorian
- Year Built1998
- Price$ 1,190,000
- Bedrooms3
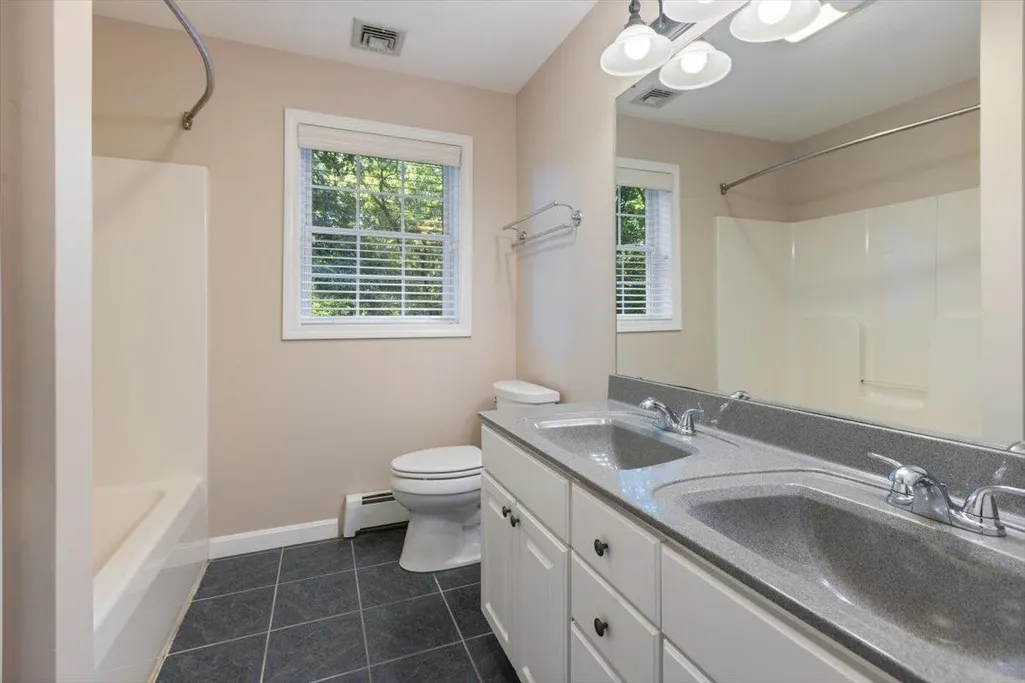
- Full Bathrooms2
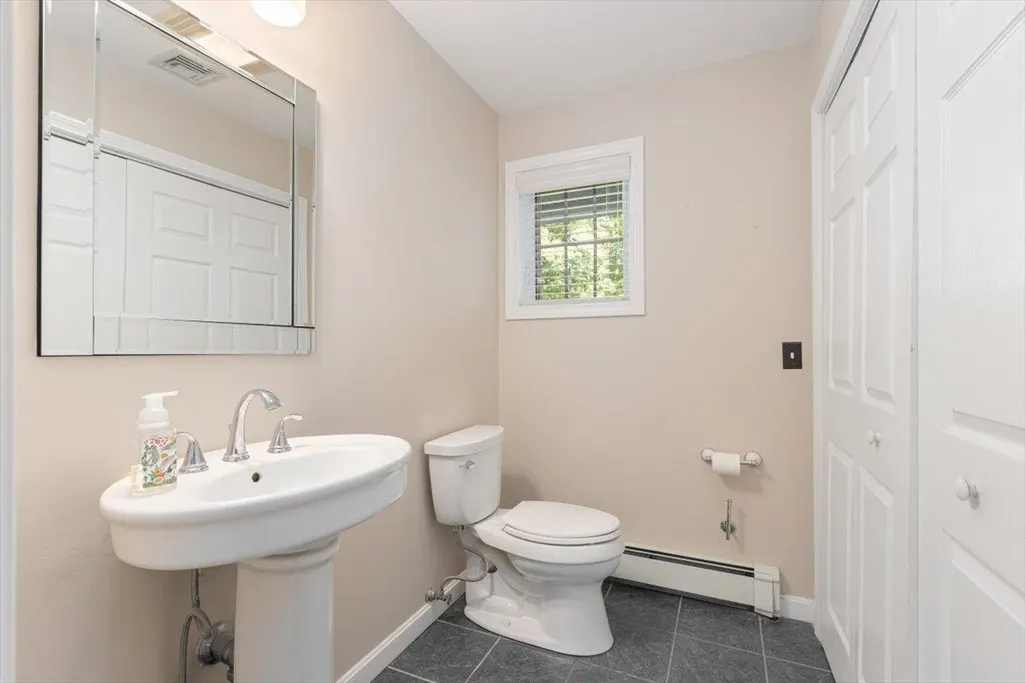
- Half Bathrooms1
- Sqr Footage4232
- Lot Size1.82 Acres
Data Source:
PrimeMLS
Property Description
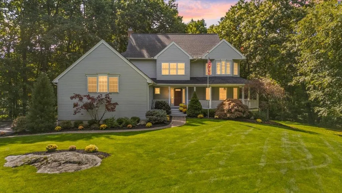
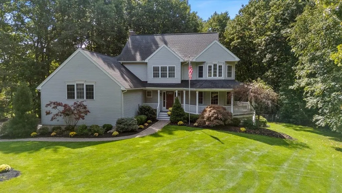
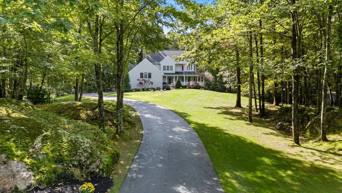
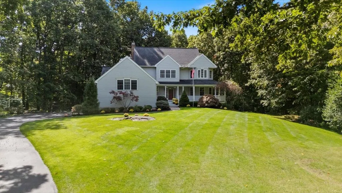
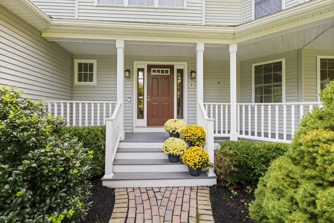
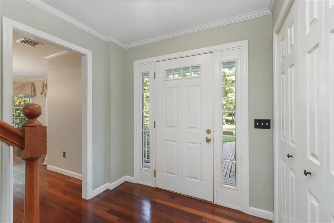
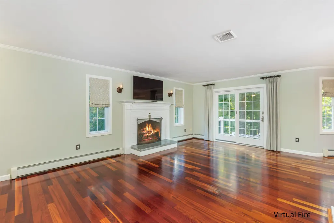
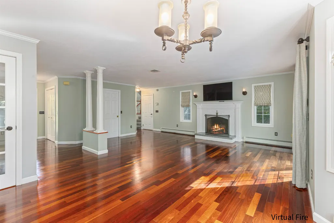
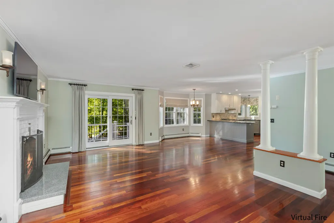
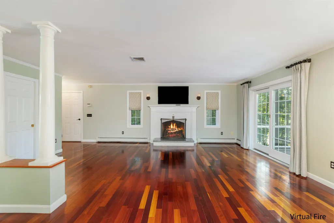
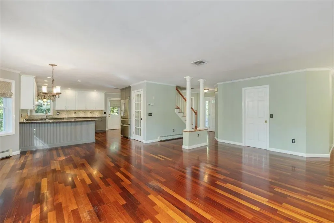
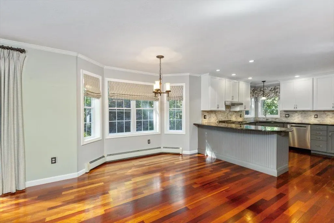
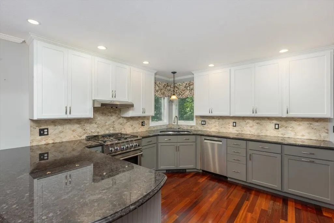
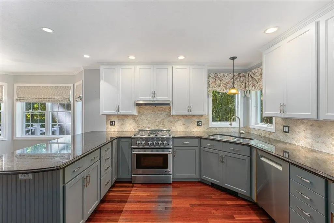
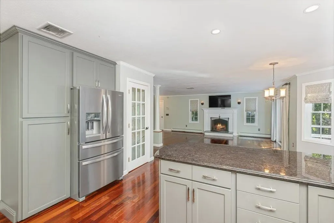
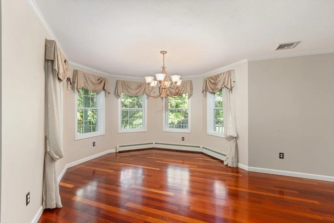
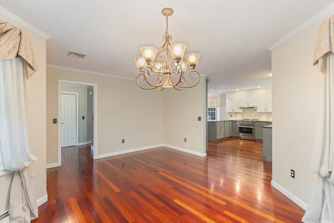
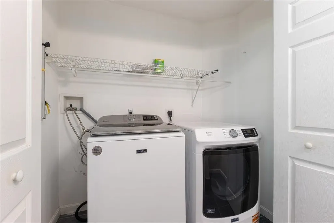
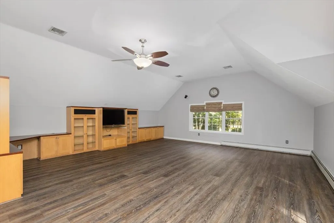
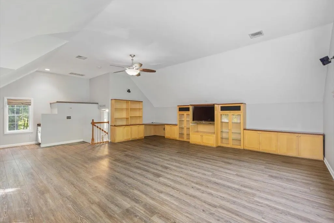
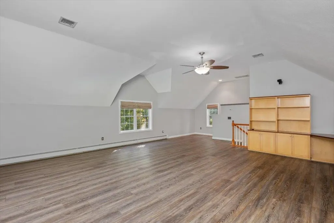
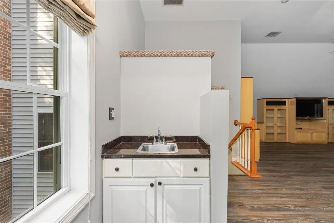
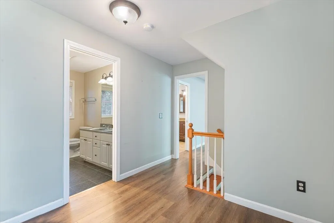
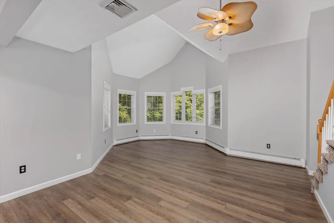
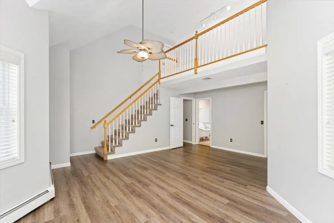
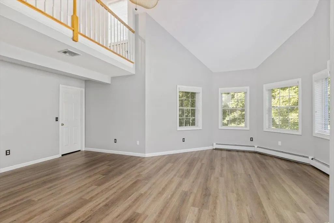
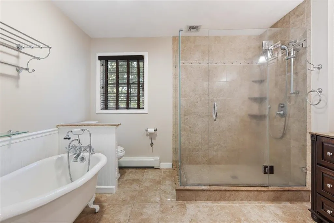
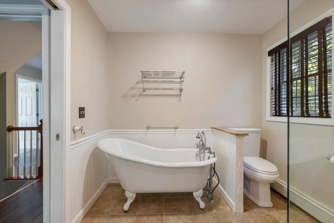
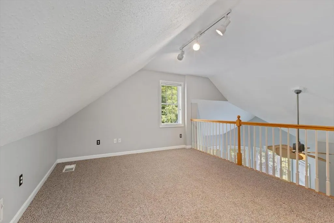
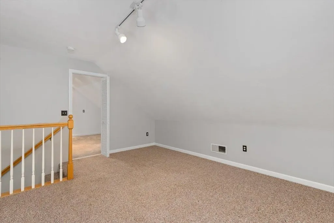
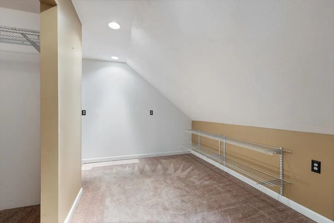
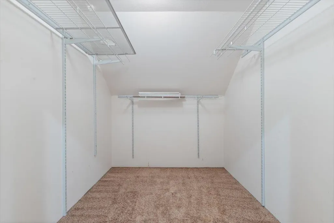
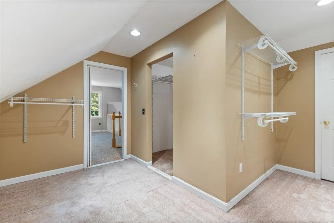
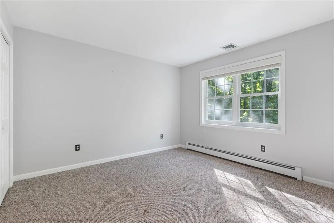
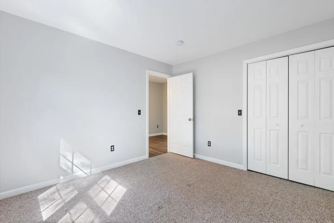
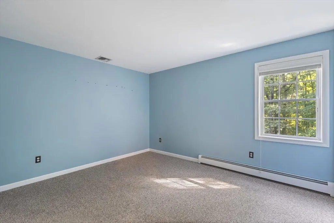
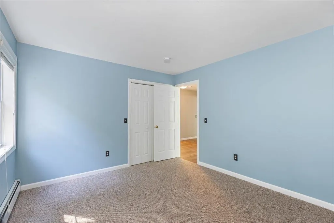
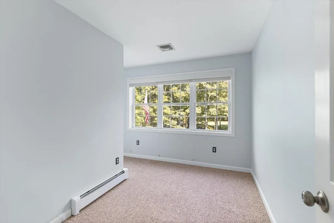
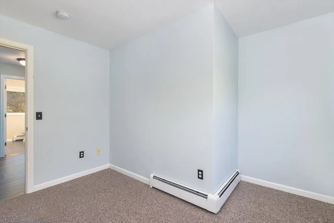
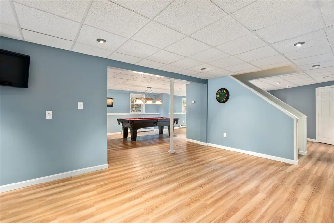
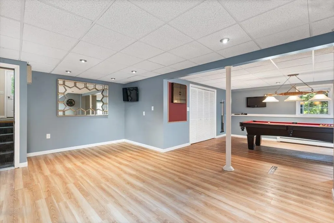
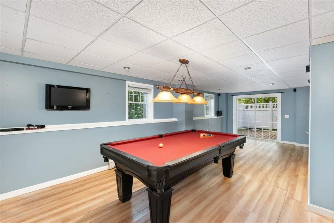
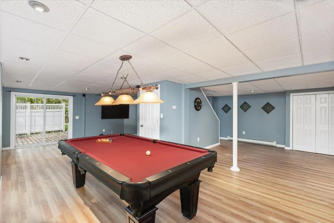
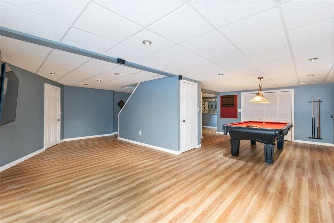
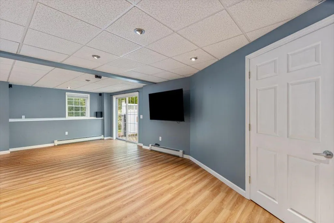
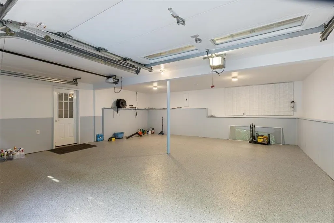
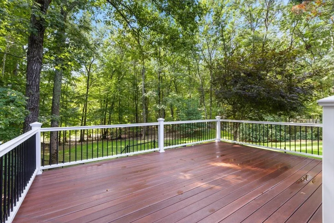
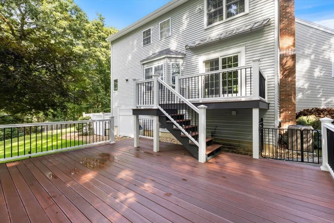
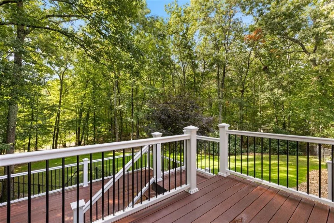
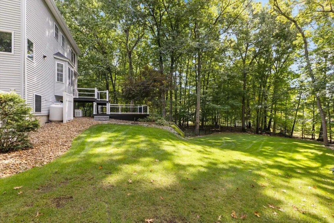
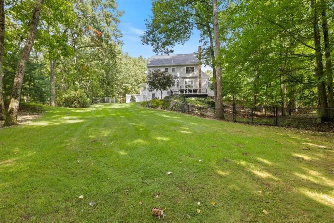
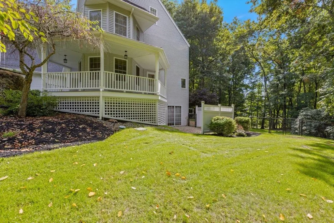
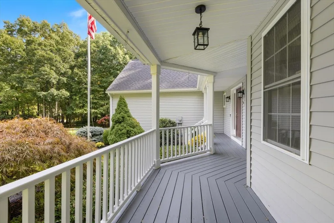
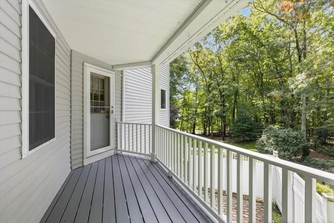
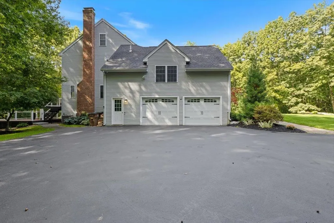
Discover the charm and privacy of this beautiful Victorian-style home, set well back from the road in a desirable cul-de-sac subdivision on 1.82 wooded acres. Designed for comfortable living and entertaining, the open-concept floor plan features 3+ Bedrooms, 2.5 Baths, and a warm, inviting atmosphere throughout. Highlights include: Spacious open-concept Living and Dining areas; Primary Bedroom with Loft and multi walk-in closets; Cherry wood flooring; Living Room Fireplace; First-floor Laundry; Partially finished basement Rec Room with pool table and accessories; Multi flat screen TVs; Abundant storage including built-ins; Two-car Garage; Covered front Porch; Rear Deck and Patio for outdoor entertaining; Irrigation system; Four-Bedroom septic system. Enjoy the perfect blend of classic character, modern convenience, and peaceful natural surroundings. With generous indoor and outdoor spaces, this property offers room to relax, entertain, and make it your own.
| Elementary School | Middle School | High School |
|---|---|---|
| Atkinson Academy Elementary School | Timberlane Regional Middle | Timberlane Regional High Sch |
| Price History | |
|---|---|
| 9/24/2026 | Listed $1,190,000 |
General Features
| Road Frontage | Yes |
|---|---|
| Sewer | 1500+ Gallon,Leach Field,Private,Septic |
| Heating | Oil,Baseboard,Hot Water,Multi Zone |
| Cooling | Central AC |
| Utilities | Cable Available,Underground Utilities |
| Roof | Architectural Shingle,Asphalt Shingle |
| Appliances | Dishwasher,Dryer,Gas Range,Refrigerator,Washer,Water Heater off Boiler |
| Garage | Yes |
| Flood Zone | Unknown |
| Zoning | RR-2 R20 Residential |
| Full Baths | 2 |
| Half Baths | 1 |
| Bathrooms | 3 |
| Year Built | 1998 |
| Electric | 200+ Amp Service,Circuit Breaker(s) |
| Subdivision | Settler's Ridge |
| Style | Colonial,Victorian |
| Stories Count | 2 |
| Type | Single Family |
| Documents Available | Covenants,Deed,Other,Plot Plan,Property Disclosure,Tax Map |
| Property Condition | Existing |
| Tax Year | 2025 |
| Covenants | Yes |
| Construction Materials | Wood Frame,Vinyl Siding |
| Directions | Main Street (Route 121) to Pope Road. Right on Kings Grant Drive. Property on right. |
| High School | Timberlane Regional High Sch |
| City | Atkinson |
| Property Class | Residential |
| Other Equipment | Irrigation System,Other,Standby Generator |
| School District | Timberlane Regional |
| Seasonal | No |
| Elementary School | Atkinson Academy |
| Middle School | Timberlane Regional Middle |
| DOM | 1 |
| Price Per Sq Ft Total AG | 338.36 |
| Last Updated | 09/24/2026 16:24:51 |
Interior Features
| Basement Description | Full,Partially Finished,Walkout |
|---|---|
| Interior Amenities | Cathedral Ceiling,Ceiling Fan,Wood Fireplace,1 Fireplace,Kitchen/Dining,Laundry Hook-ups,Primary BR w/ BA,Other,Security,Indoor Storage,Vaulted Ceiling,Walk-in Closet,Window Treatment,1st Floor Laund |
| Basement | Yes |
| Flooring | Carpet,Tile,Wood |
| Beds | 3 |
| Total Rooms | 9 |
| Room 1 Level | 1 |
| Internet | DSL Available |
| Total Finished Area | 4232 |
| Rooms: Level B | Level B: Rec Room |
| Rooms: Level 3 | Level 3: Loft |
| Rooms: Level 2 | Level 2: Bedroom,Level 2: Family Room,Level 2: Primary Bedroom,Level 2: Office/Study |
| Rooms: Level 1 | Level 1: Dining Room,Level 1: Kitchen,Level 1: Living Room |
| Room 9 Type | Loft |
| Room 9 Level | 3 |
| Room 8 Type | Office/Study |
| Room 8 Level | 2 |
| Room 7 Type | Bedroom |
| Room 7 Level | 2 |
| Room 6 Type | Bedroom |
| Room 6 Level | 2 |
| Room 5 Type | Primary Bedroom |
| Room 5 Level | 2 |
| Room 4 Type | Family Room |
| Room 4 Level | 2 |
| Room 3 Type | Living Room |
| Room 3 Level | 1 |
| Room 2 Type | Dining Room |
| Room 2 Level | 1 |
| Room 10 Type | Rec Room |
| Room 10 Level | Basement |
| Room 1 Type | Kitchen |
| Basement Access Type | Interior |
Exterior Features
| Lot Features | Landscaped,Subdivision,Wooded |
|---|---|
| Exterior Amenities | Deck,Partial FenceÂ,Patio,Covered Porch |
| Driveway | Paved |
| Lot Size Area | 1.82 |
| Water Source | Community,Metered |
| Parking Features | Auto Open,Driveway,Garage,Off Street,Parking Spaces 4,Paved,Attached |
| Garage Capacity | 2 |
| Foundation | Poured Concrete |
| Lot | 032 |
| Color | Gray |
| Road Frontage Length | 219 |
| Road Frontage Type | Cul-de-Sac,Paved,Public Maintained Road |
| Surveyed | Unknown |
| Lot Size Square Feet | 79279 |
Amenities
- Foreclosure
- Views
- Short Sale
- New Construction
- Adult 55+
- Lease To Own
- No HOA Fees
- Furnished
- Primary On Main
- Air Conditioning
- Seller Finance
- Green
- Fixer Upper
- Horse
- Golf
- Fireplace
- Deck
- Garage
- Basement
- Pool
Property vs Single Family Average in 03811
Statistics provided by Inside Real Estate
Price
Year Built
Visits
 Copyright 2026 PrimeMLS. All rights reserved. This information is deemed reliable, but not guaranteed. The data relating to real estate displayed on
this Site comes in part from the IDX Program of PrimeMLS. The information
being provided is for consumers' personal, non-commercial use and may
not be used for any purpose other than to identify prospective properties
consumers may be interested in purchasing. Data last updated September 26, 2026 9:39 AM UTC
Copyright 2026 PrimeMLS. All rights reserved. This information is deemed reliable, but not guaranteed. The data relating to real estate displayed on
this Site comes in part from the IDX Program of PrimeMLS. The information
being provided is for consumers' personal, non-commercial use and may
not be used for any purpose other than to identify prospective properties
consumers may be interested in purchasing. Data last updated September 26, 2026 9:39 AM UTC
