












Address
75 South Street, Rollinsford, NH
Price
$ 999,999
Property Attributes
- MLS#5111467
- TypeSingle Family
- Listing Status Active
- CountySTRAFFORD
- CityRollinsford
- AreaStrafford
- Zip03869
- StyleAntique,Colonial
- Year Built1864
- Price$ 999,999
- Bedrooms5
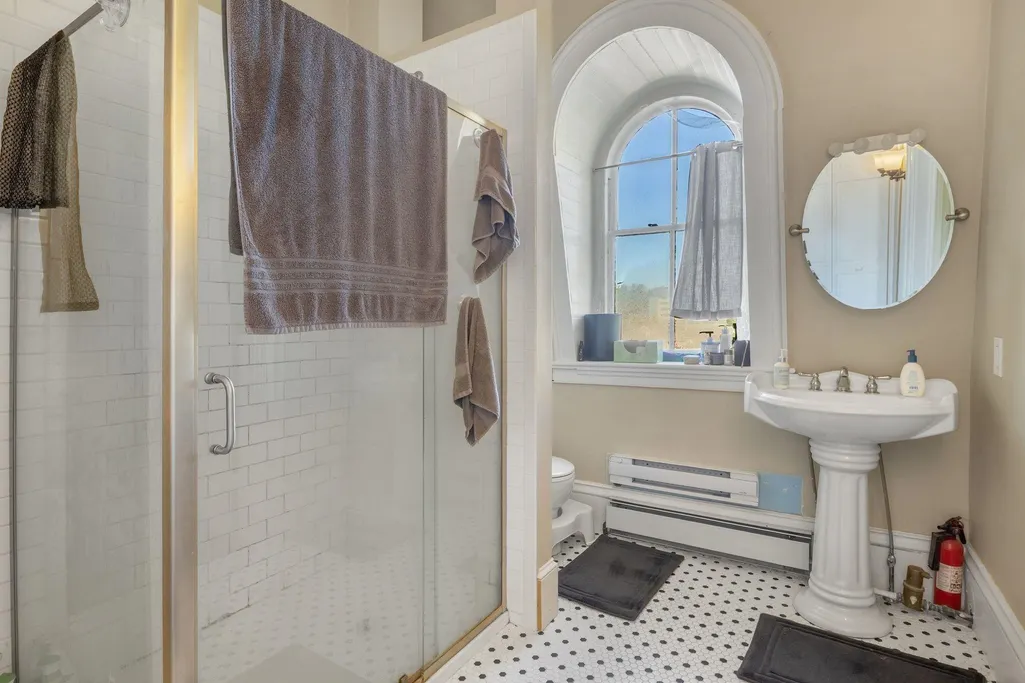
- Full Bathrooms4
- Half Bathrooms0
- Sqr Footage6192
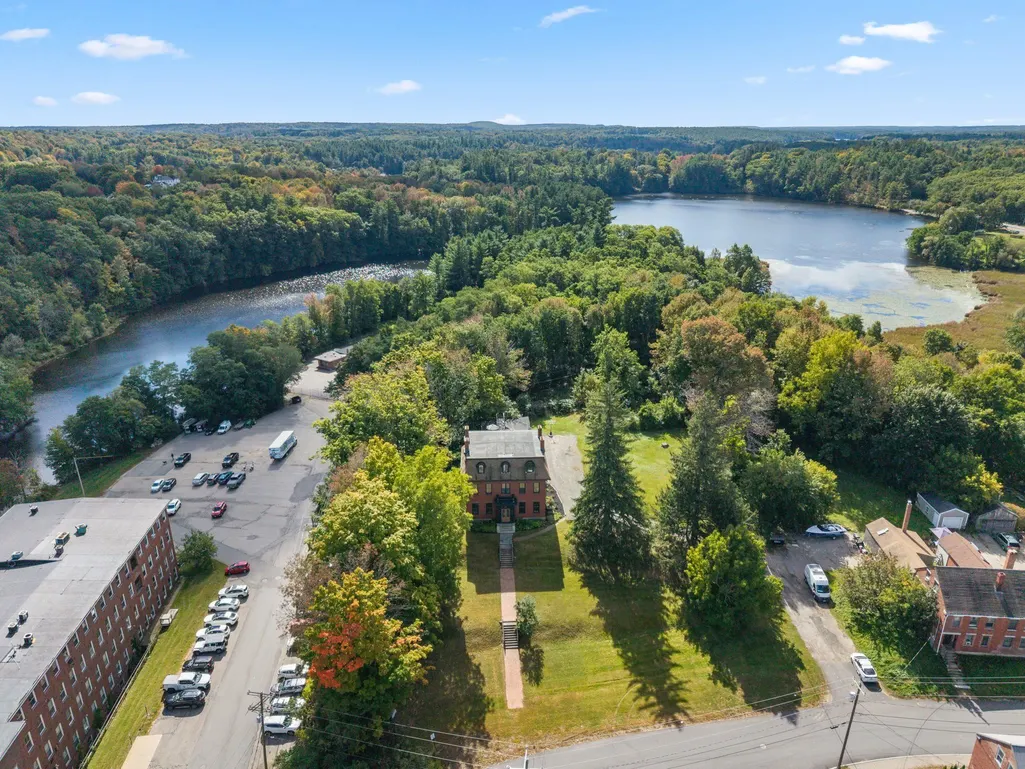
- Lot Size1.09 Acres
Data Source:
PrimeMLS
Property Description
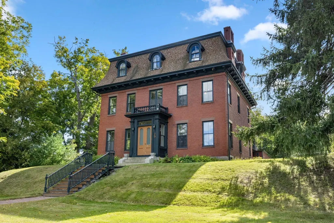
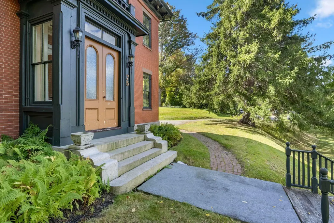
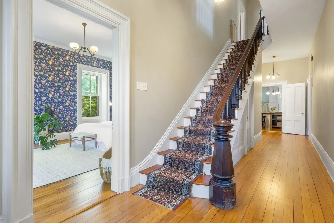
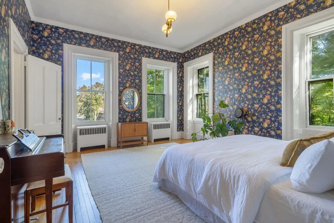
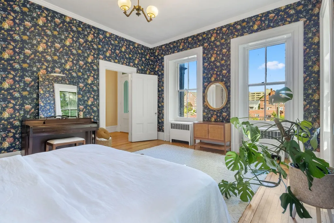
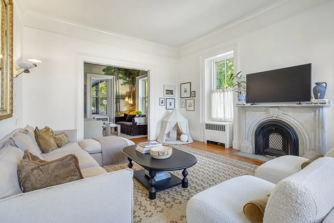
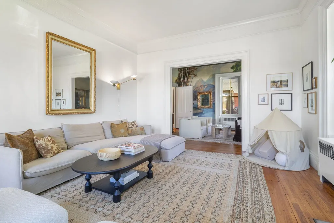
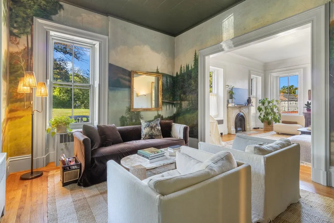
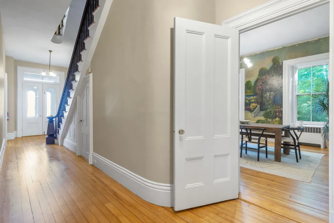
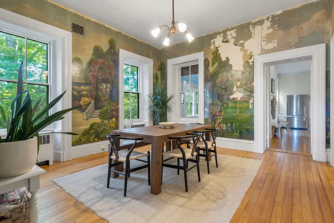
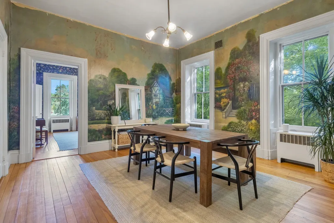
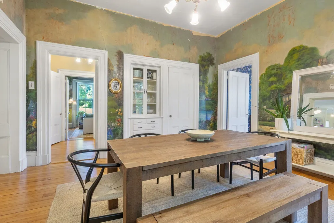
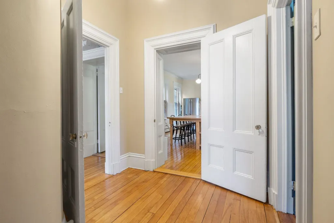
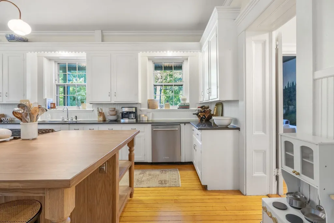
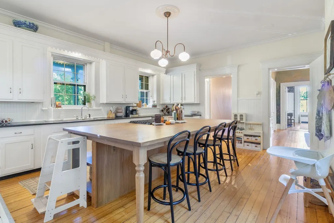
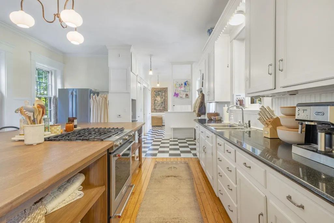
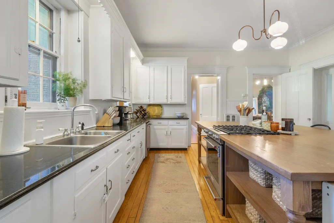
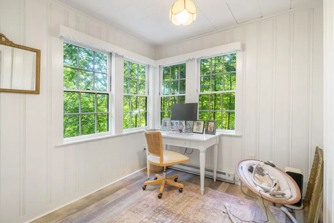
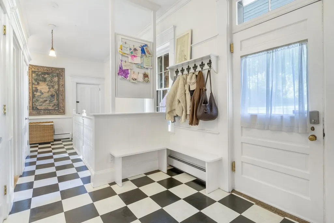
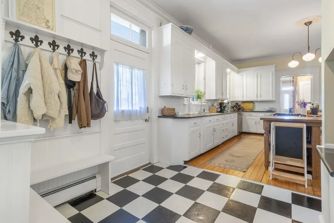
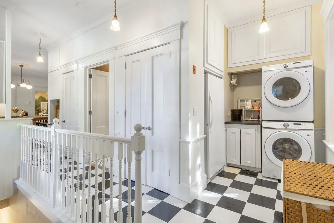
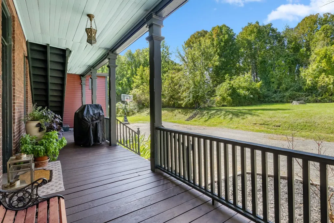
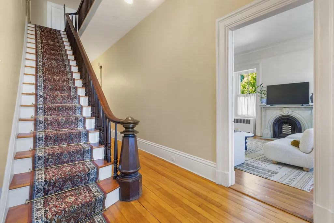
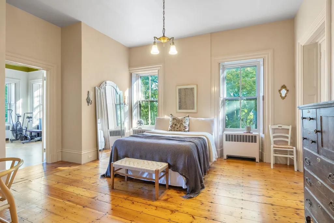
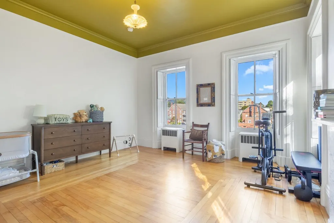
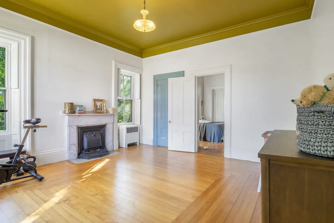
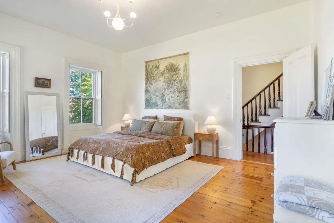
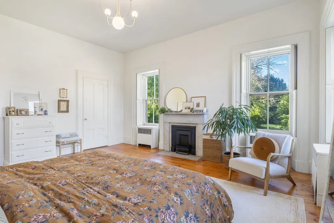
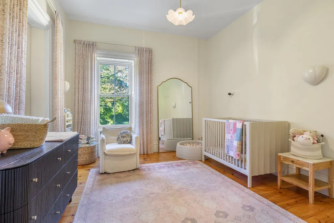
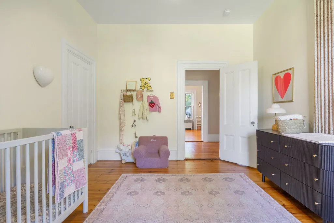
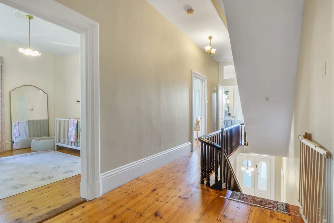
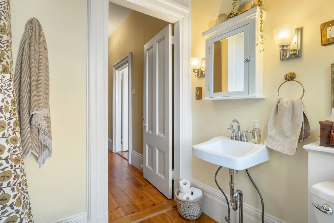
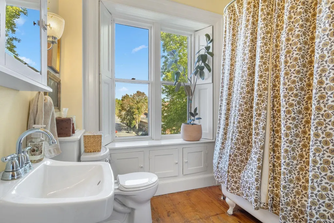
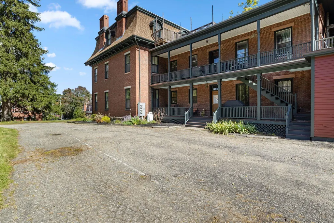
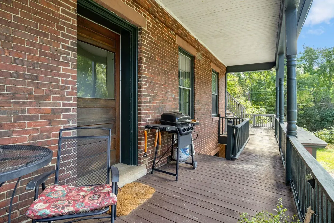
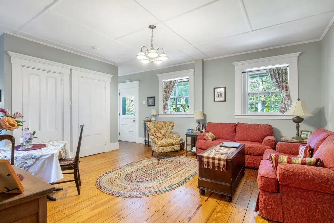
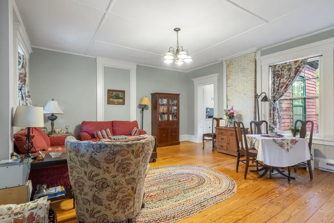
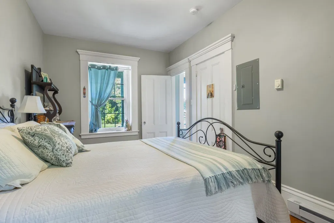
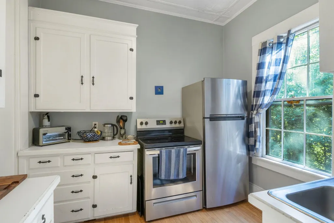
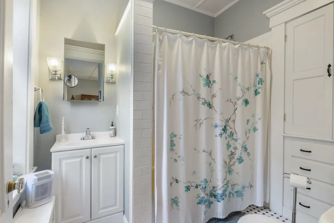
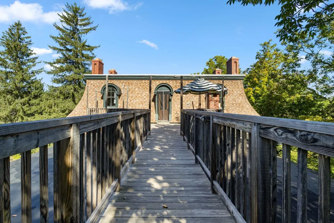
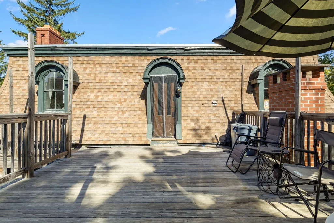
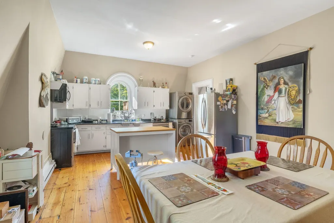
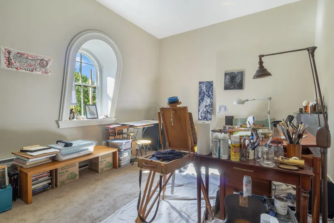
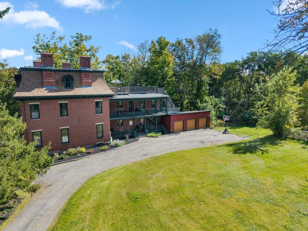
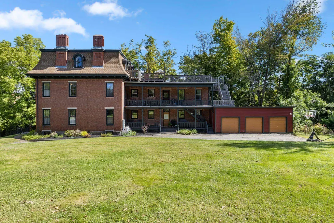
A Rare Piece of Rollinsford History Step into the extraordinary at 75 South Street, a remarkable 1864 brick Second Empire residence with a story deeply connected to Rollinsford's historic Salmon Falls mill community. Originally built as the Mill Agent's Home, this impressive property reflects the stature and craftsmanship of an era when architecture was built to last. From its distinctive mansard roof and dormer windows to its commanding brick façade. The main house offering 3-4 bedrooms, two full baths, soaring ceilings, period woodwork, fireplaces, hand painted murals, and a kitchen island that matches the homes gracious proportions, the home offers a rare opportunity to own a true piece of New Hampshire history. But this property offers much more than historic character. The property, with extensive updates over the past 7 years, consists of the impressive main residence plus two well-appointed apartments, once part of the main house, providing an exceptional combination of historic elegance, flexibility, and income potential. The apartments, a 1 bedroom with gorgeous floors, in unit laundry and covered porch overlooking the yard, and the 2 bedroom unit with roof top deck, can provide rental income, accommodate extended family or guests, or serve as private spaces for work and lifestyle needs. The main house offers the scale and grandeur expected of a prominent 19th-century residence, while the thoughtfully appointed apartments add a level of versatility rarely found in historic properties of this caliber. Set on approximately 1.09 acres, the property provides a sense of privacy and space while remaining connected to the character and history of the Salmon Falls village. Original architectural details, beautiful craftsmanship, and the home's distinctive presence create an atmosphere that simply cannot be replicated in a modern construction. Plenty of parking, 3 bay garage, seperate utilities, apartments currently leased.
| Elementary School | Middle School | High School |
|---|---|---|
| Rollinsford Grade School Elementary School | Marshwood Middle School | Marshwood High School |
| Price History | |
|---|---|
| 9/25/2026 | Listed $999,999 |
General Features
| Road Frontage | TBD |
|---|---|
| Sewer | Public |
| Heating | Baseboard,Electric,Hot Water |
| Cooling | None |
| Utilities | Cable Available |
| Possession | At Closing |
| Roof | Architectural Shingle,Flat,Membrane |
| Appliances | Dishwasher,Disposal,Dryer,Microwave,Gas Range,Refrigerator,Washer |
| Easements | Unknown |
| Garage | Yes |
| Flood Zone | No |
| Zoning | 2F Residential |
| Full Baths | 4 |
| Bathrooms | 4 |
| Year Built | 1864 |
| Electric | 200+ Amp Service,Circuit Breaker(s) |
| Style | Antique,Colonial |
| Stories Count | 3 |
| Type | Single Family |
| Documents Available | Deed,Property Disclosure,Tax Map |
| Block | 00 |
| Property Condition | Existing |
| Tax Year | 2025 |
| Covenants | No |
| Construction Materials | Masonry,Brick Exterior,Granite Exterior |
| Directions | Main Street to a right on Front Street,right onto South Street,driveway on the left,can't miss the beautiful house on the hill!! |
| High School | Marshwood High School |
| City | Rollinsford |
| Property Class | Residential |
| School District | Rollinsford |
| Seasonal | No |
| Elementary School | Rollinsford Grade School |
| Middle School | Marshwood Middle School |
| DOM | 1 |
| Price Per Sq Ft Total AG | 161.5 |
| Last Updated | 09/25/2026 02:19:54 |
Interior Features
| Basement Description | Basement Stairs,Full,Interior Access,Storage Space |
|---|---|
| Interior Amenities | Cathedral Ceiling,Dining Area,3+ Fireplaces,Hearth,Kitchen Island,Laundry Hook-ups,Natural Light,Natural Woodwork,1st Floor Laundry |
| Basement | Yes |
| Flooring | Hardwood,Tile |
| Beds | 5 |
| Total Rooms | 14 |
| Total Number of Units | 3 |
| Internet | High Speed Intrnt Avail |
| Total Finished Area | 6192 |
| Basement Access Type | Interior |
Exterior Features
| Lot Features | City Lot,Hilly,Open,Rolling,In Town |
|---|---|
| Exterior Amenities | Deck,Garden Space,Covered Porch |
| Driveway | Paved |
| Lot Size Area | 1.09 |
| Water Source | Public |
| Parking Features | Driveway,Garage,Off Street,Parking Spaces 1 - 10,Paved |
| Garage Capacity | 3 |
| Foundation | Brick,Concrete,Granite |
| Lot | 29 |
| Color | Brick |
| Road Frontage Type | Public |
| Surveyed | Unknown |
| Lot Size Square Feet | 47480 |
Amenities
- Foreclosure
- Views
- Short Sale
- New Construction
- Adult 55+
- Lease To Own
- No HOA Fees
- Furnished
- Primary On Main
- Air Conditioning
- Seller Finance
- Green
- Fixer Upper
- Horse
- Golf
- Fireplace
- Deck
- Garage
- Basement
- Pool
Property vs Single Family Average in 03869
Statistics provided by Inside Real Estate
Price
Year Built
 Copyright 2026 PrimeMLS. All rights reserved. This information is deemed reliable, but not guaranteed. The data relating to real estate displayed on
this Site comes in part from the IDX Program of PrimeMLS. The information
being provided is for consumers' personal, non-commercial use and may
not be used for any purpose other than to identify prospective properties
consumers may be interested in purchasing. Data last updated September 25, 2026 9:33 AM UTC
Copyright 2026 PrimeMLS. All rights reserved. This information is deemed reliable, but not guaranteed. The data relating to real estate displayed on
this Site comes in part from the IDX Program of PrimeMLS. The information
being provided is for consumers' personal, non-commercial use and may
not be used for any purpose other than to identify prospective properties
consumers may be interested in purchasing. Data last updated September 25, 2026 9:33 AM UTC
